DESIGN DIARY 026
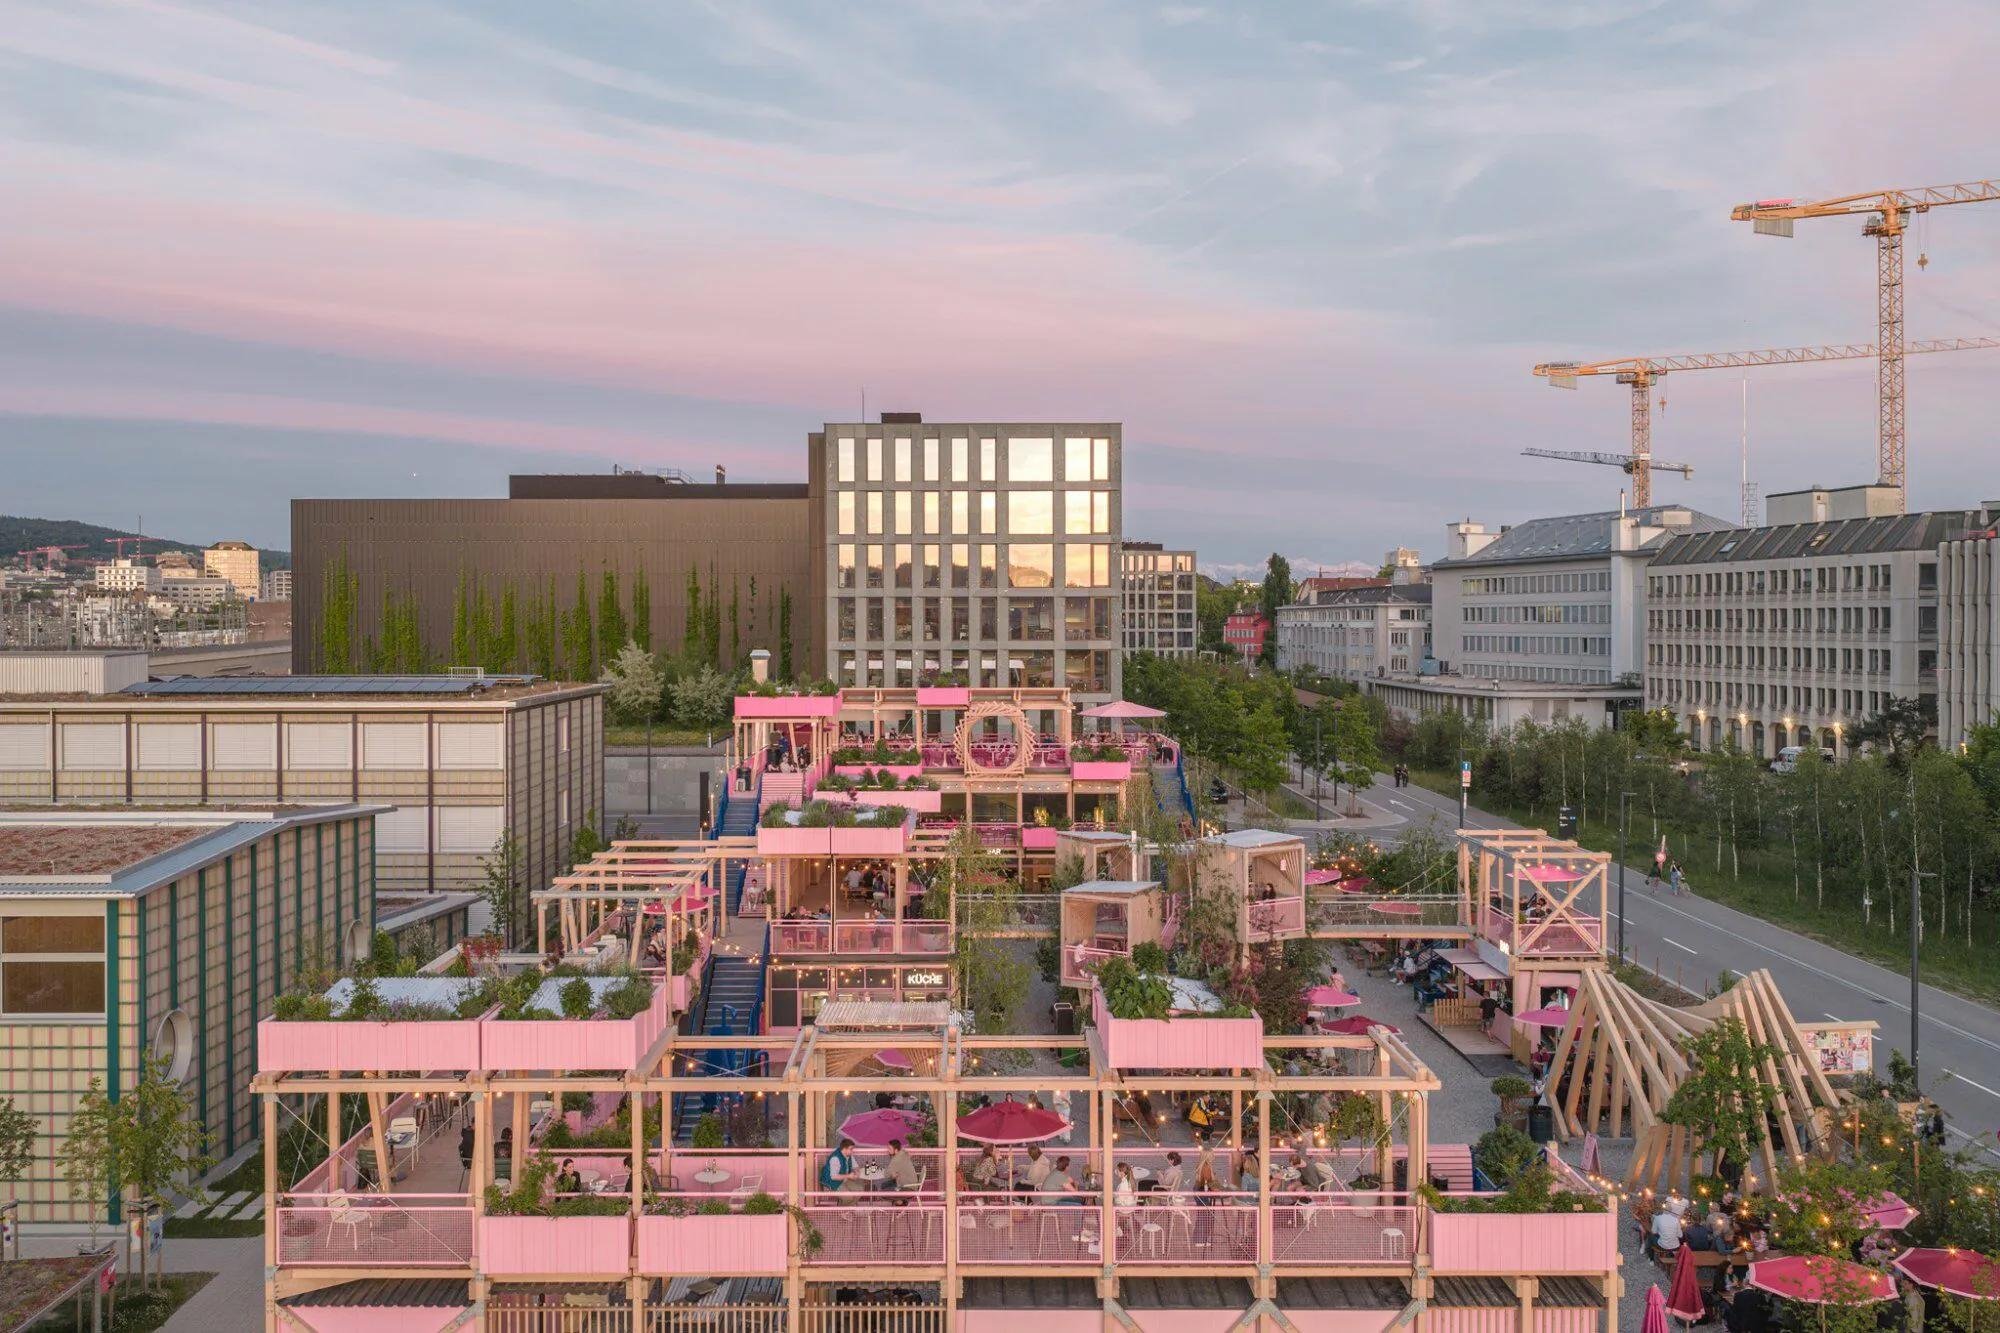
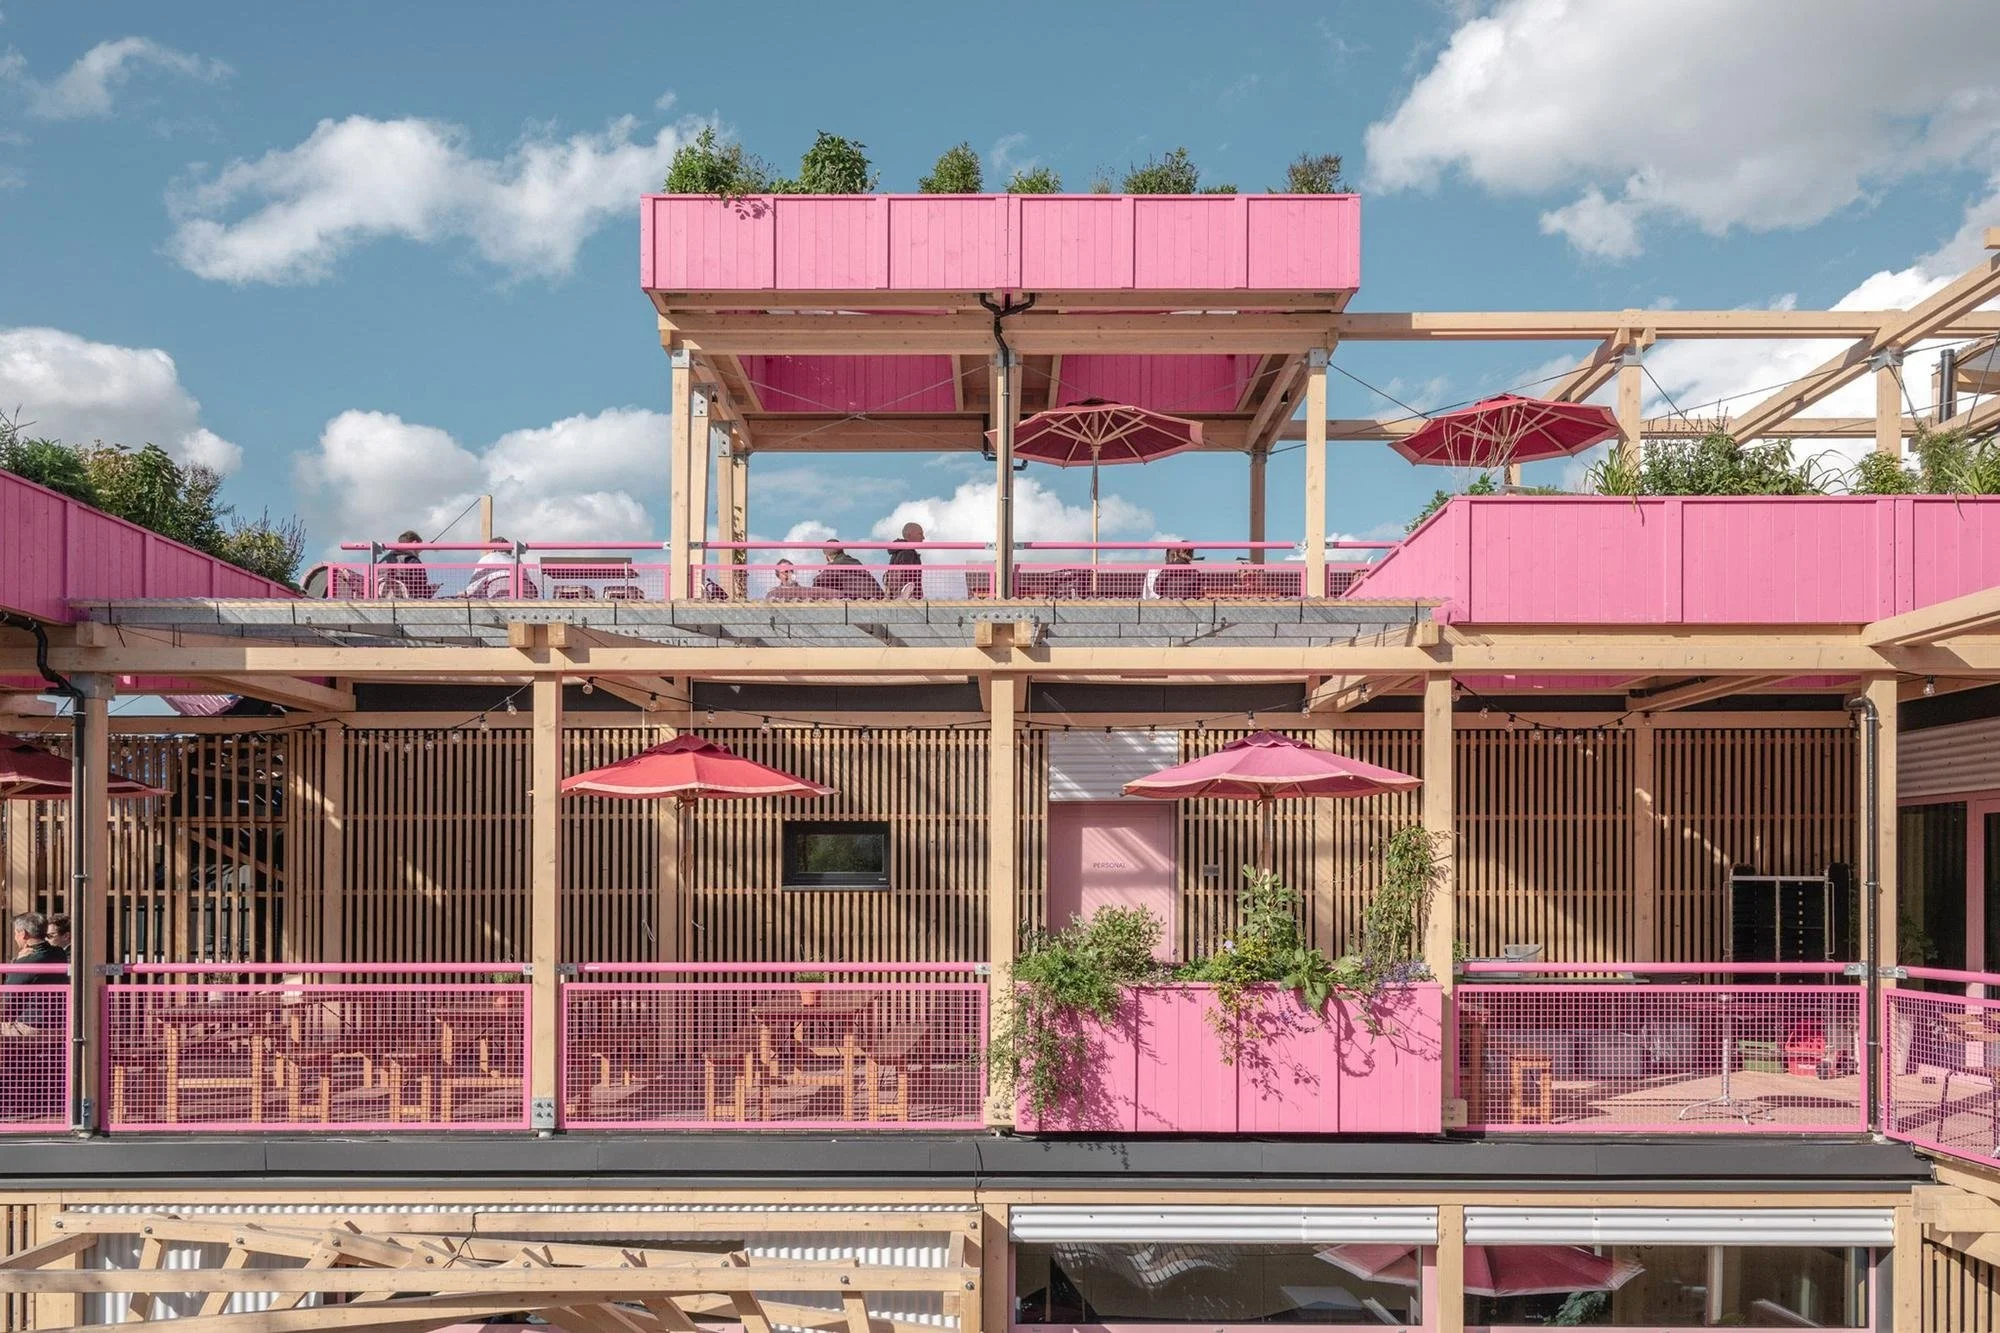
Remise Rosa - Zurich
An abandoned railway site, 2,500 square meters over three levels, all cross-laminated timber cut to the millimeter in a factory and put together over five months. Hello Wood spent years building pop-ups and camps before this, and it shows. Nothing about it feels precious. It’s eye-catching, and I love it.
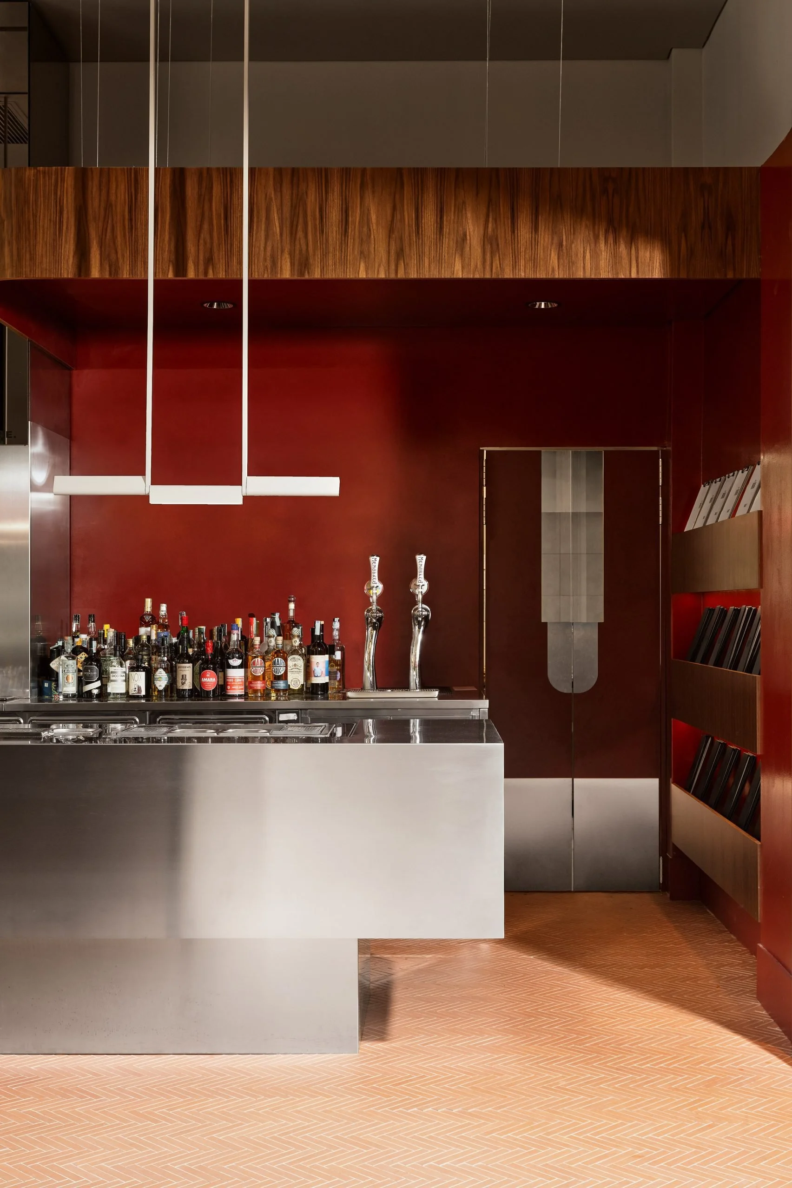
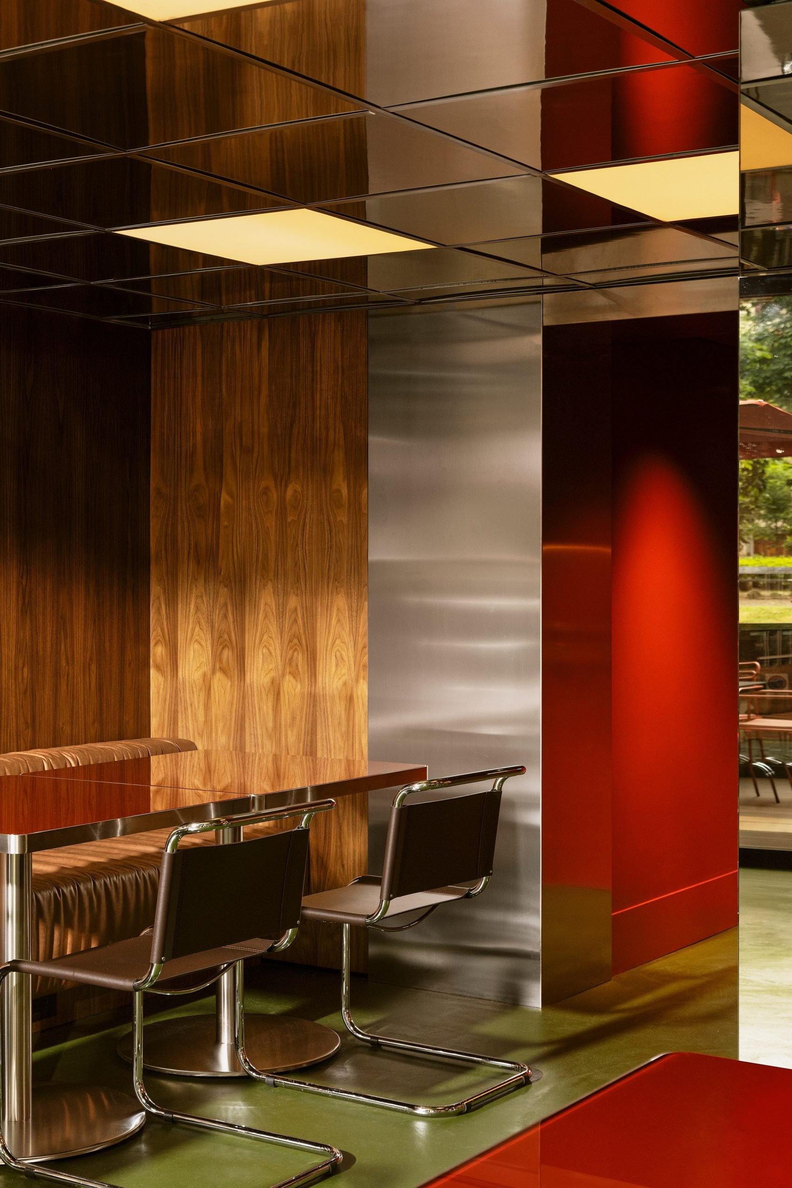
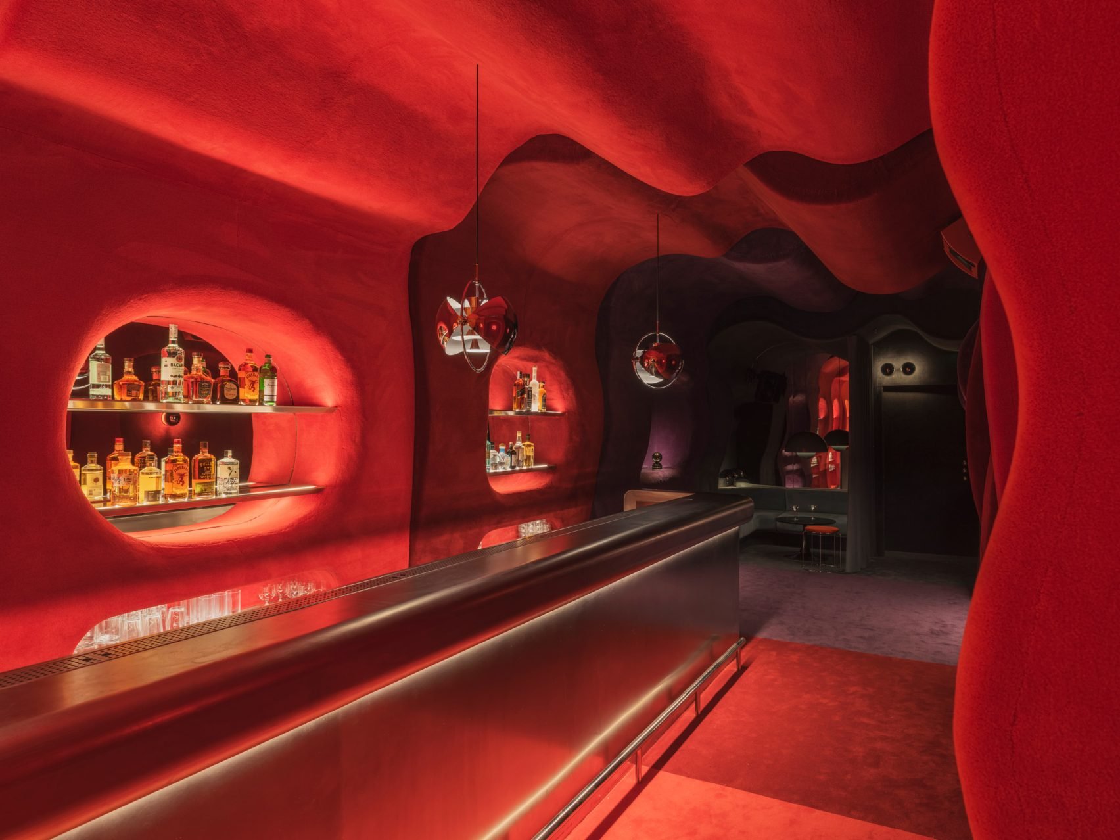
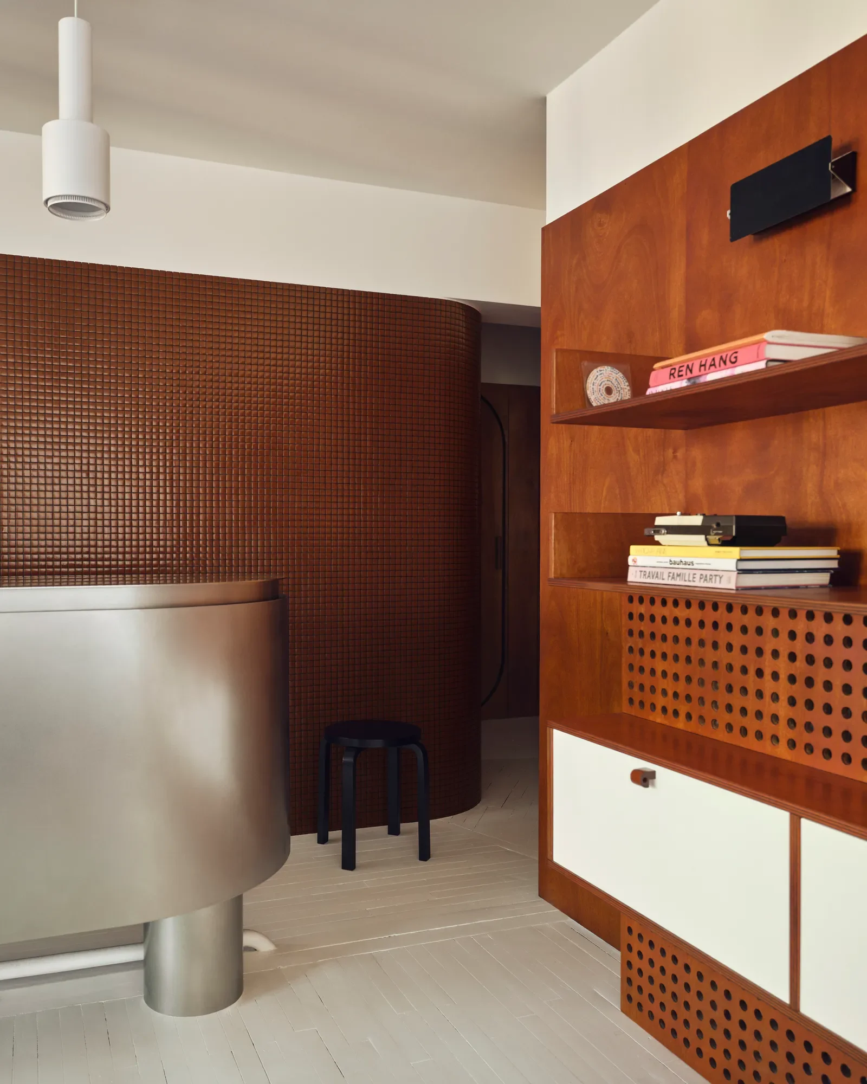
Lève, Turin
Fabio Fantolino built a bar that looks like a 1960s office, which is actually gorgeous. Red enamel panels, a monolithic stainless steel counter, and herringbone brick floor bleeding into green resin. And then there are the high-backed bouclé sofas set back to back like partitions that don’t actually provide any privacy.
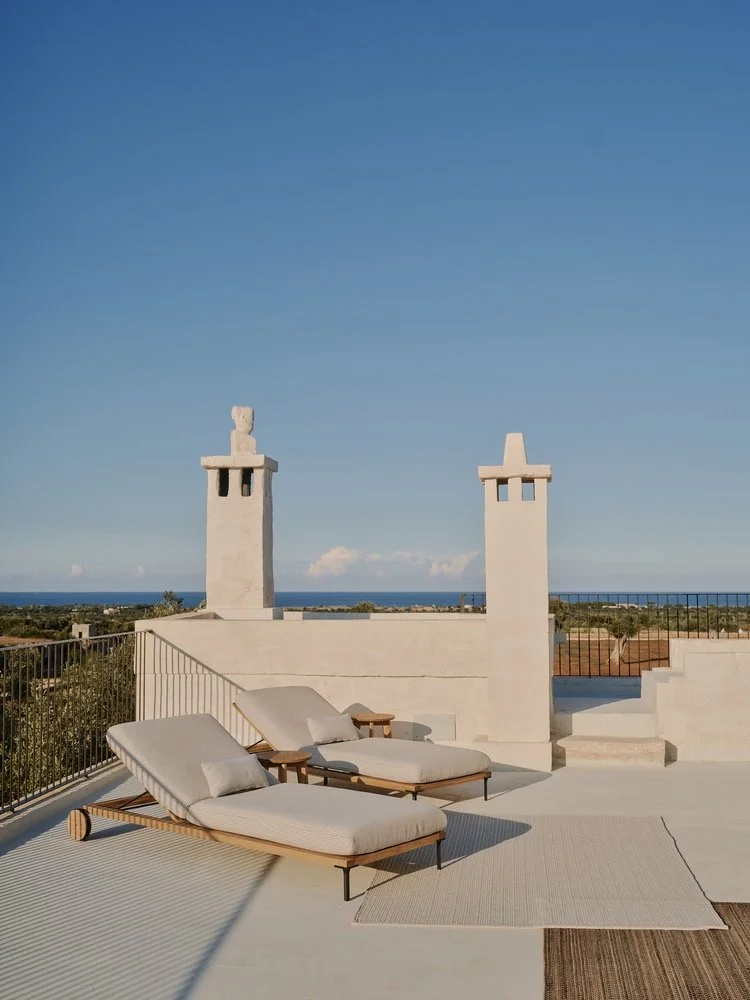
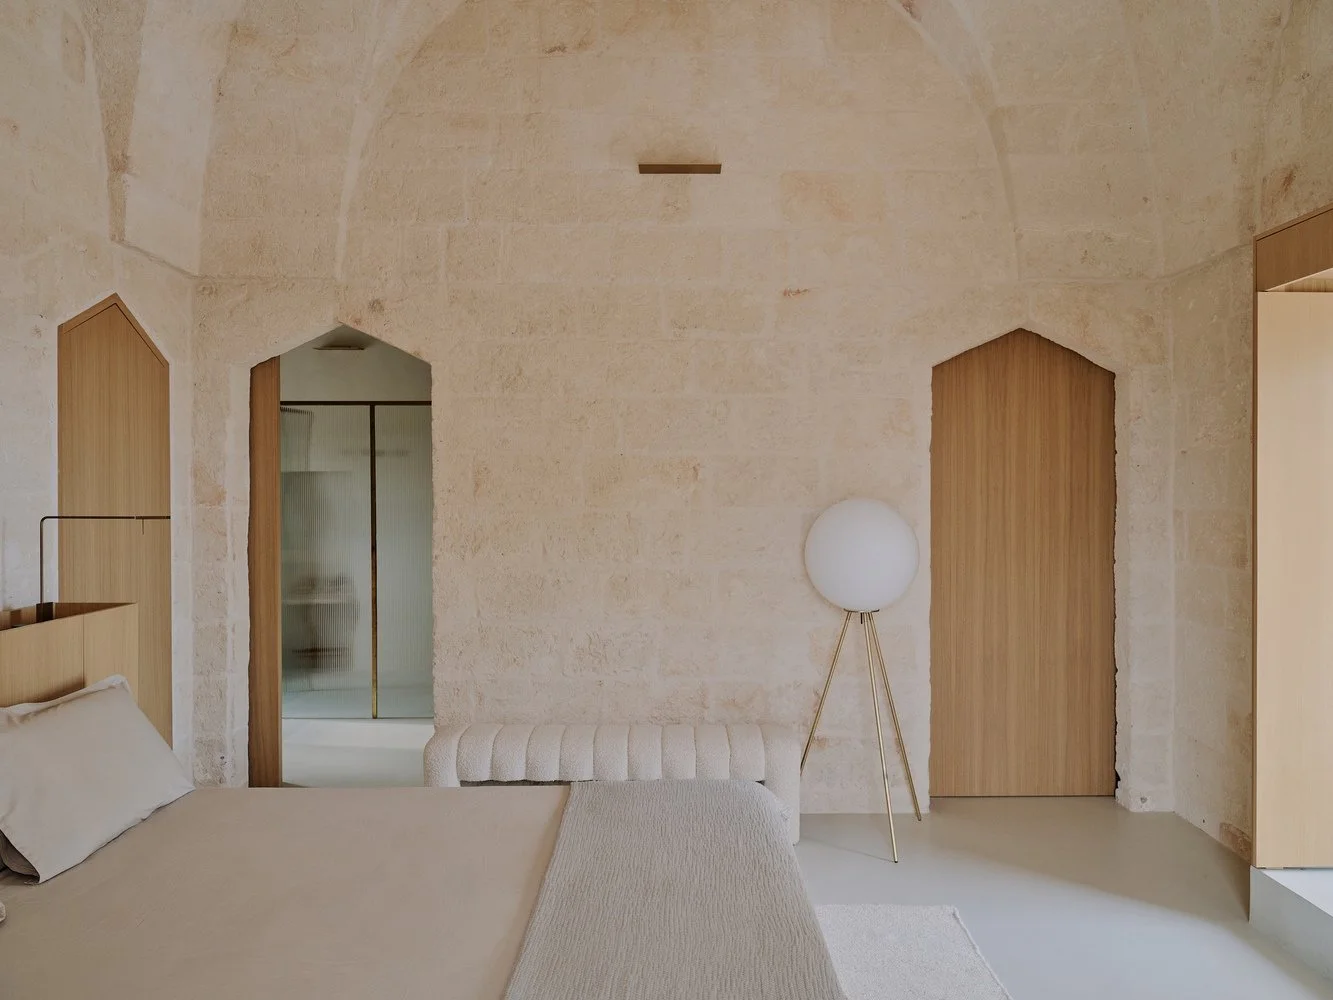
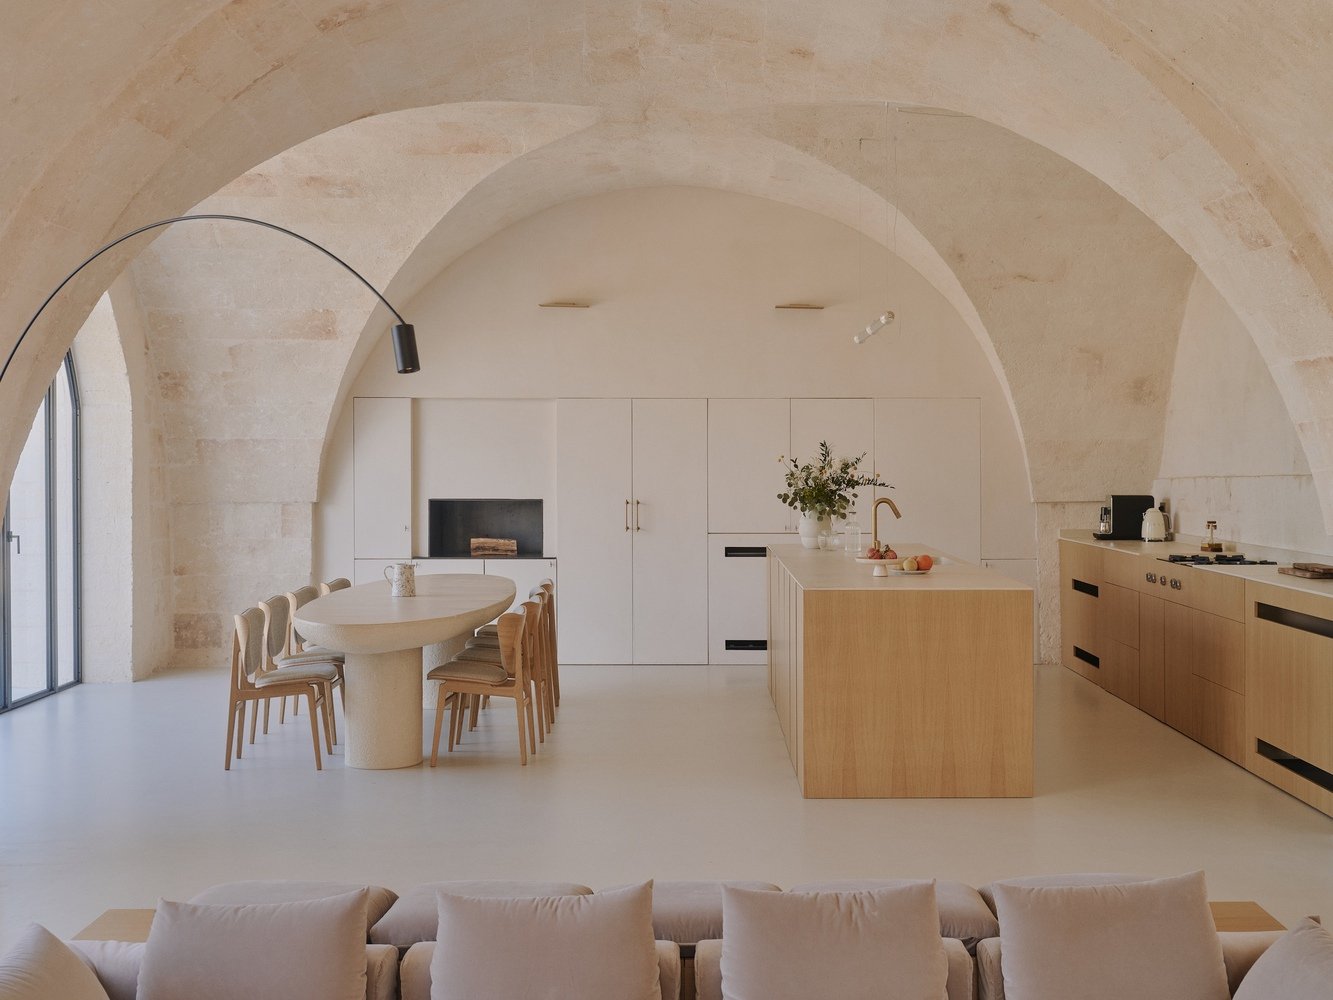
Masseria Ficazzella - Fasano, Puglia
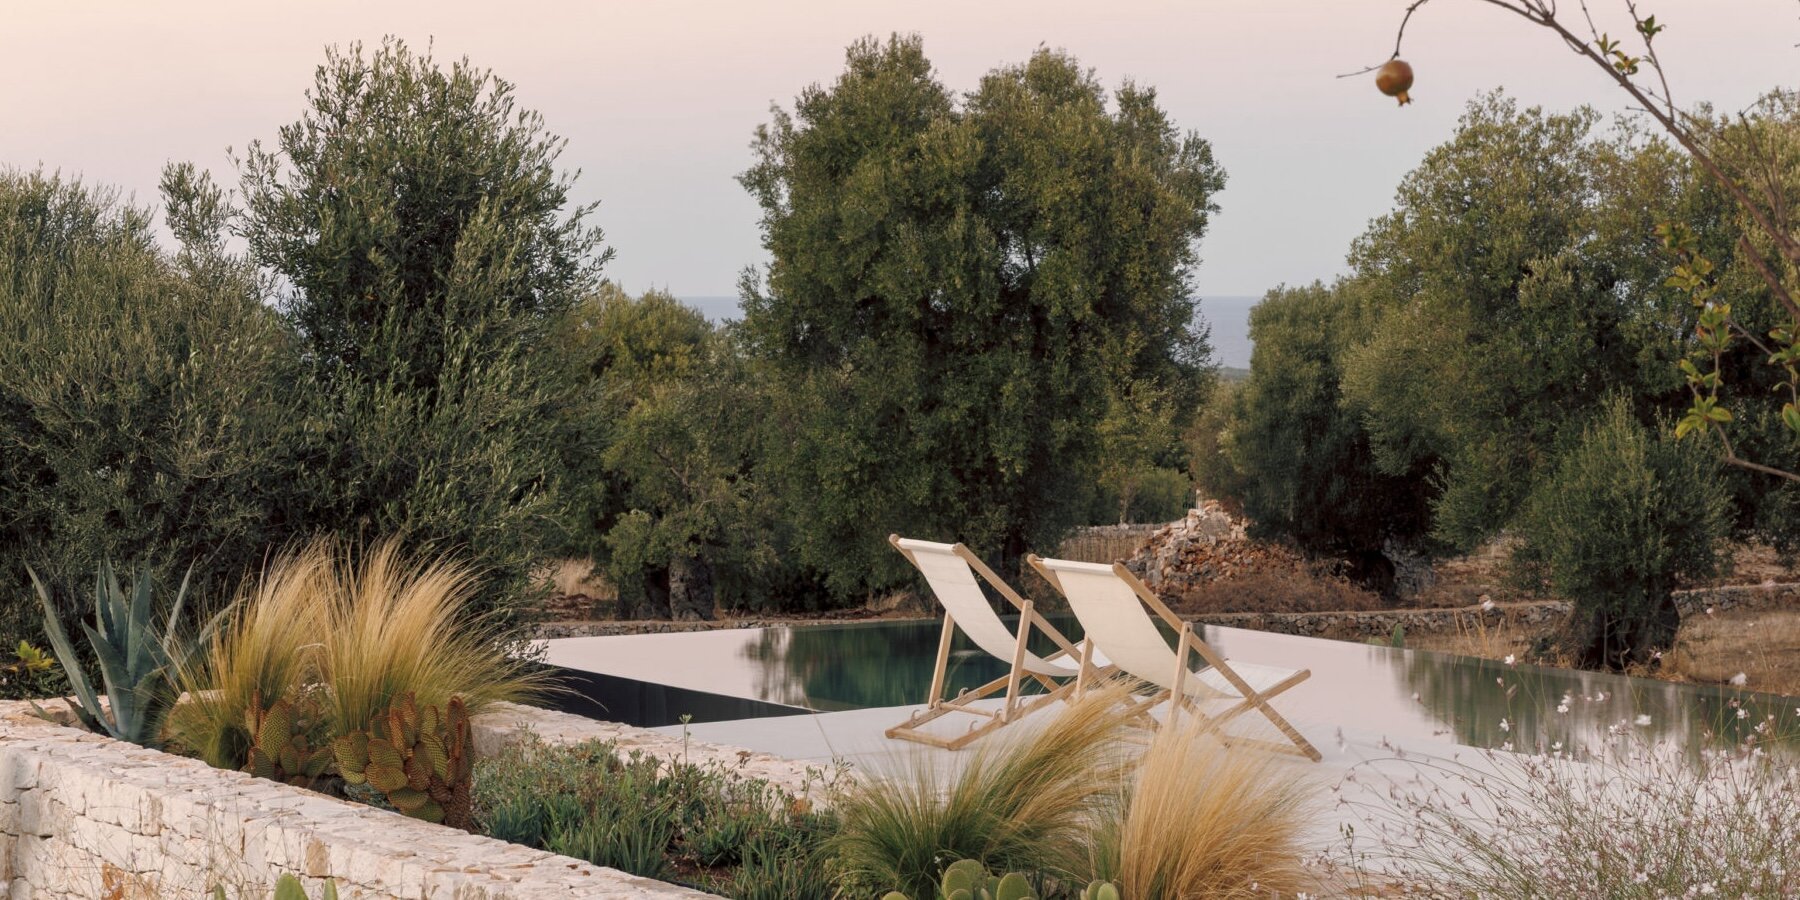
680 square meters of farmhouse, stone arches left intact, olive groves in every direction, and the Adriatic somewhere past them. Valari Studio finished it with Flos and Thonet instead of trying to out-rustic the building. Correct call. The perfect place to be in October.
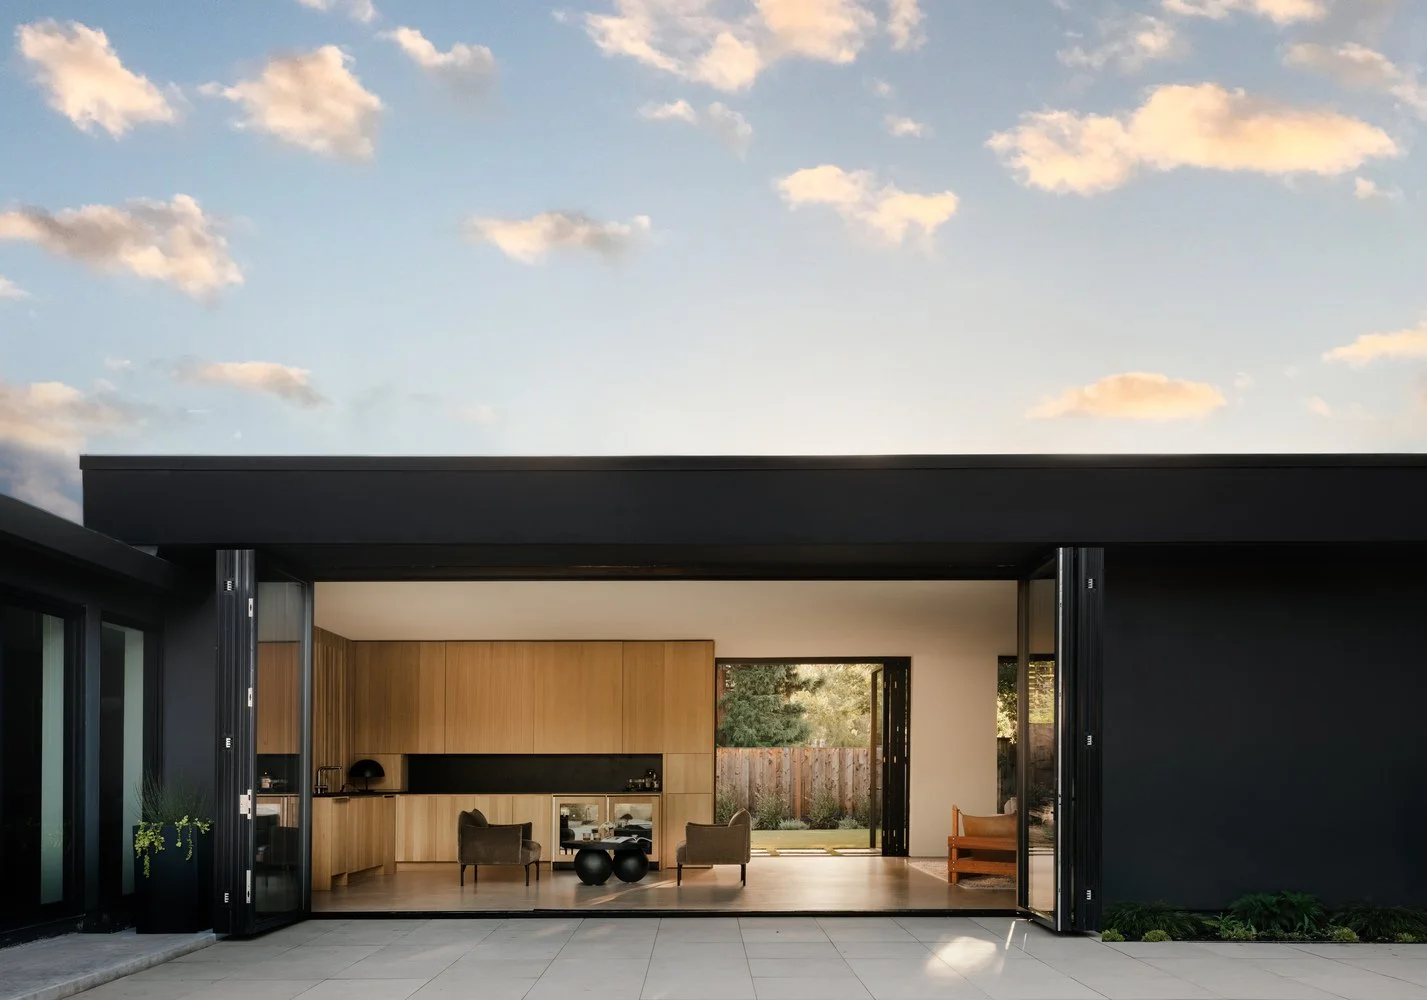
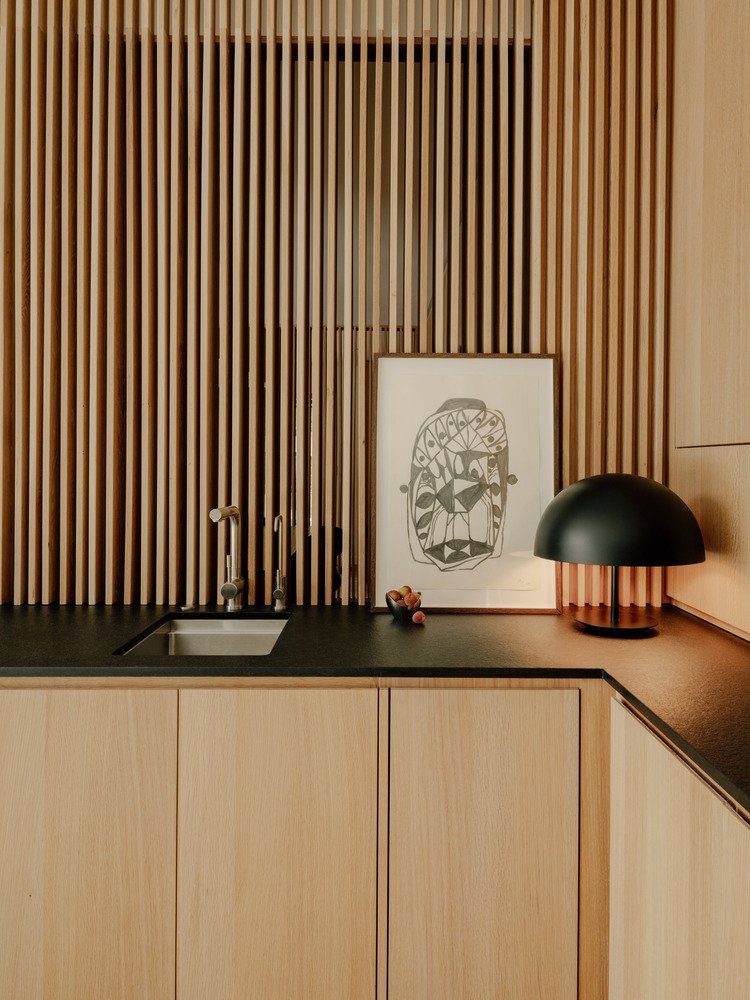
Paraiso Remodel - Danville, Ca
This is the kind of project I find weirdly satisfying. A dark, chopped-up ranch with a piecemeal 1960s addition, opened up and warmed with wood. No dramatic gestures anywhere. Just someone fixing a floor plan that the house has been apologizing for since the 1960s. And well, it’s gorgeous.
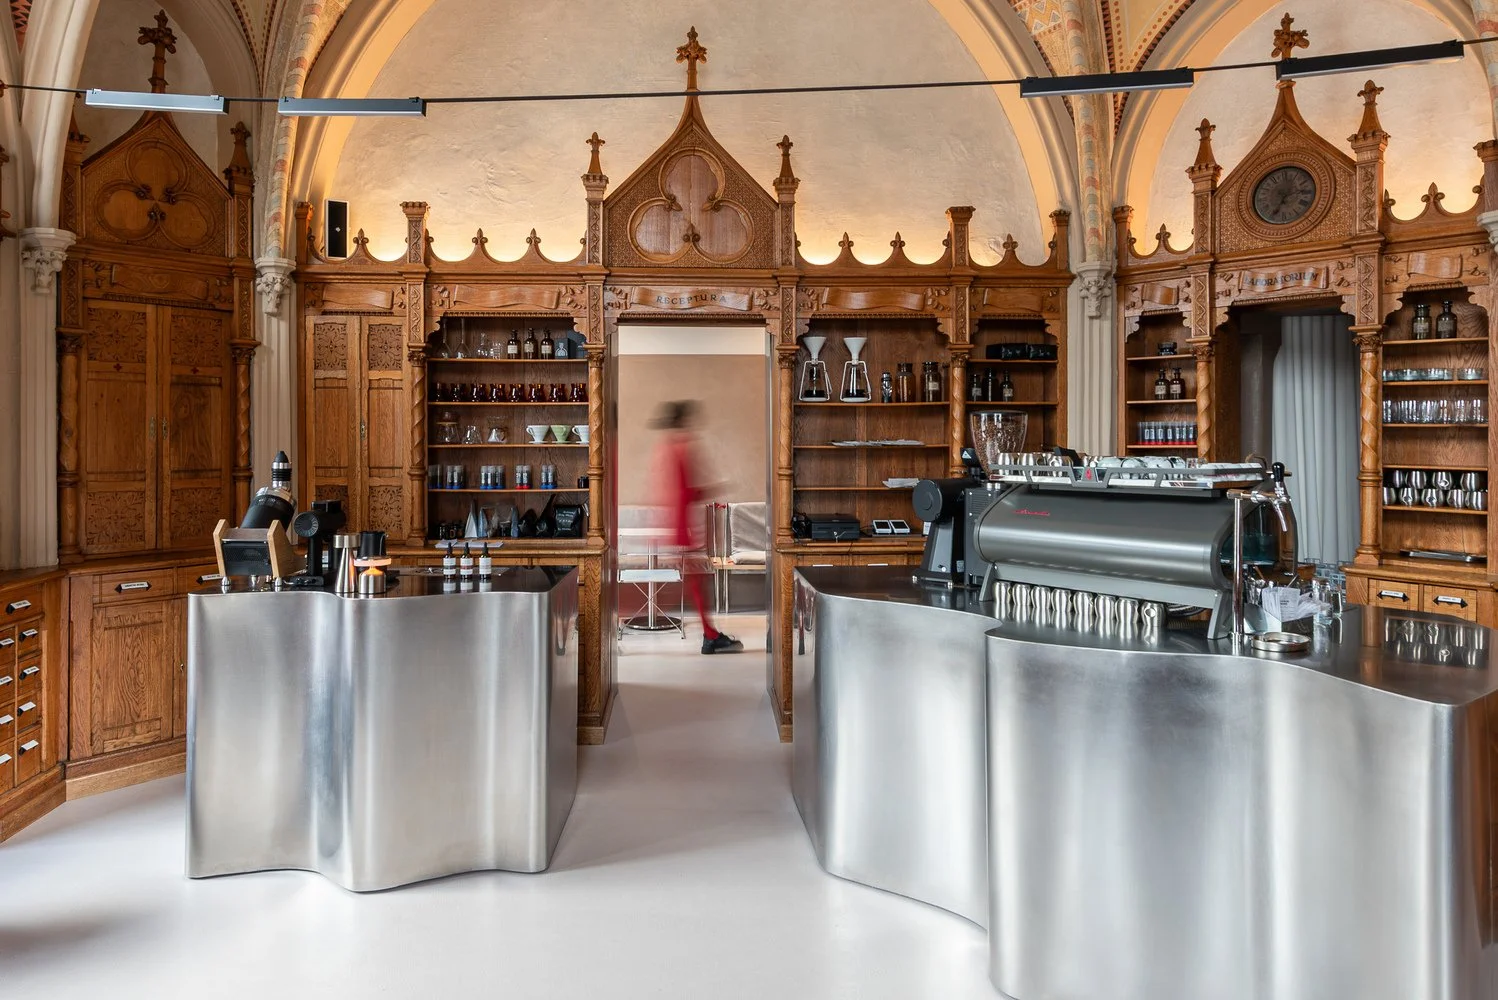
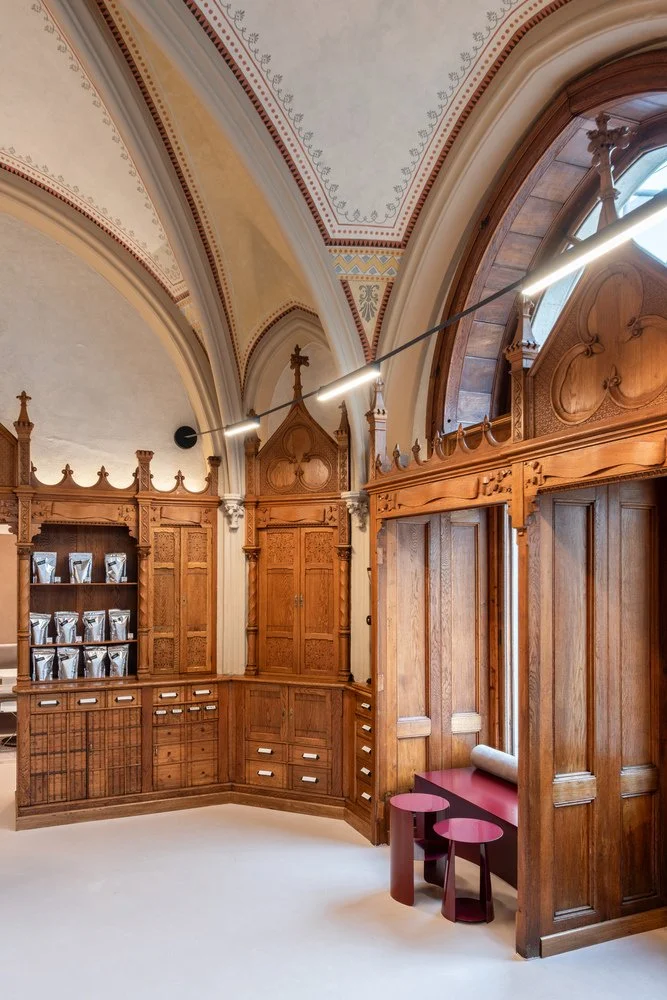
Laboratorium - Cluj-Napoca
A coffee shop in the old Matia Corvin Pharmacy on the ground floor of a 19th-century corner building. The restored woodwork and painted details are the whole point, and the custom stainless steel pieces are so confident that they don’t compete with them. A hundred square meters and not a single bit wasted.
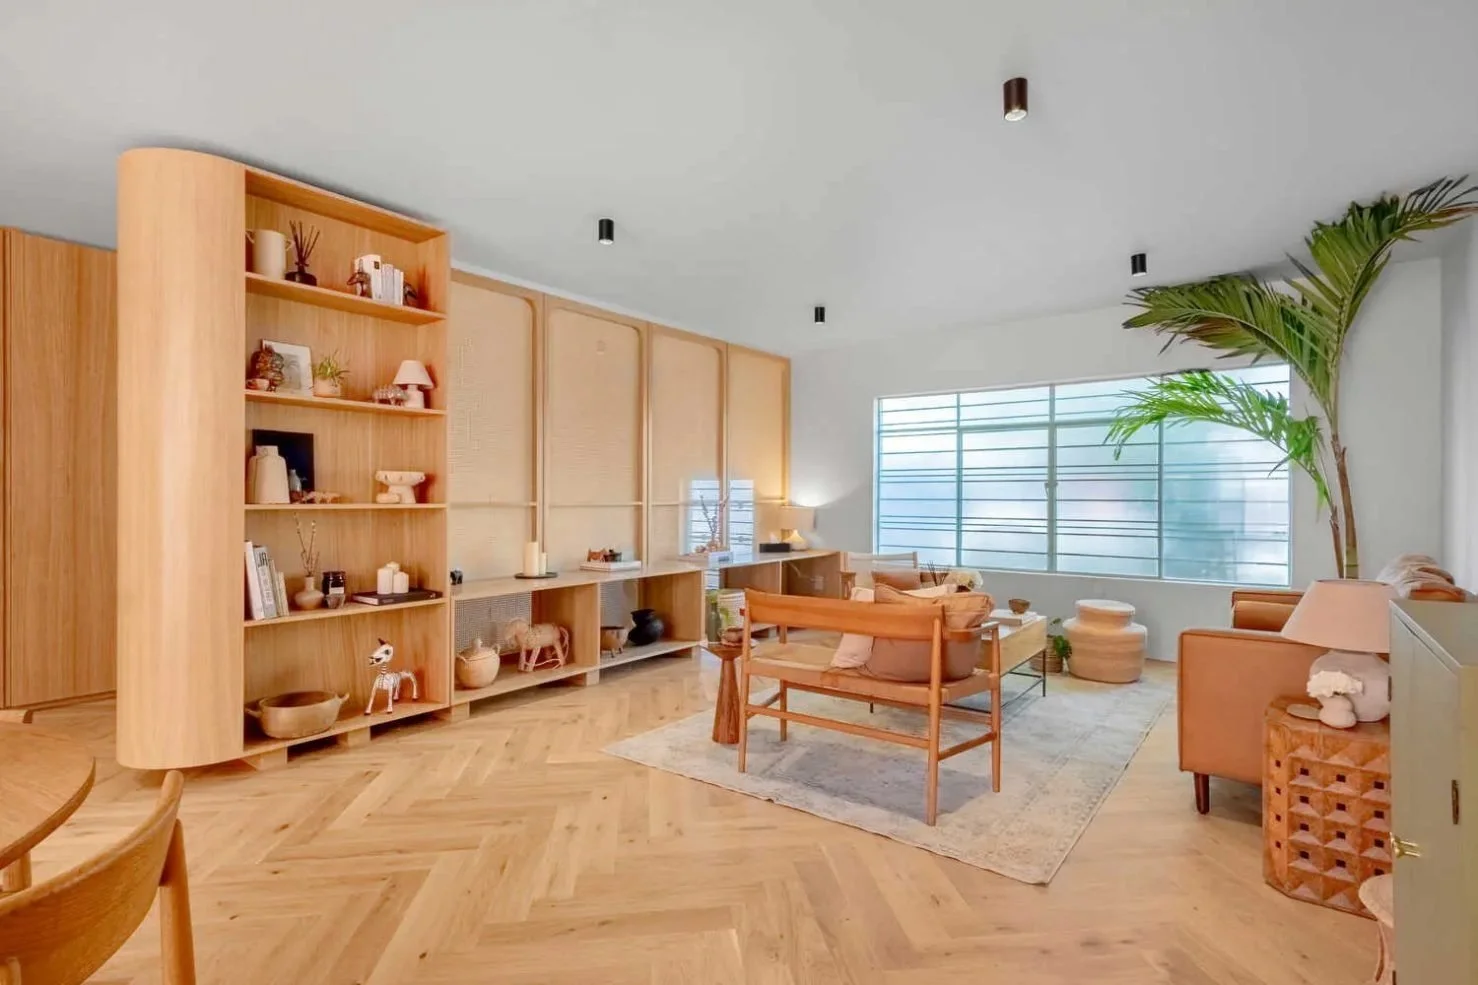
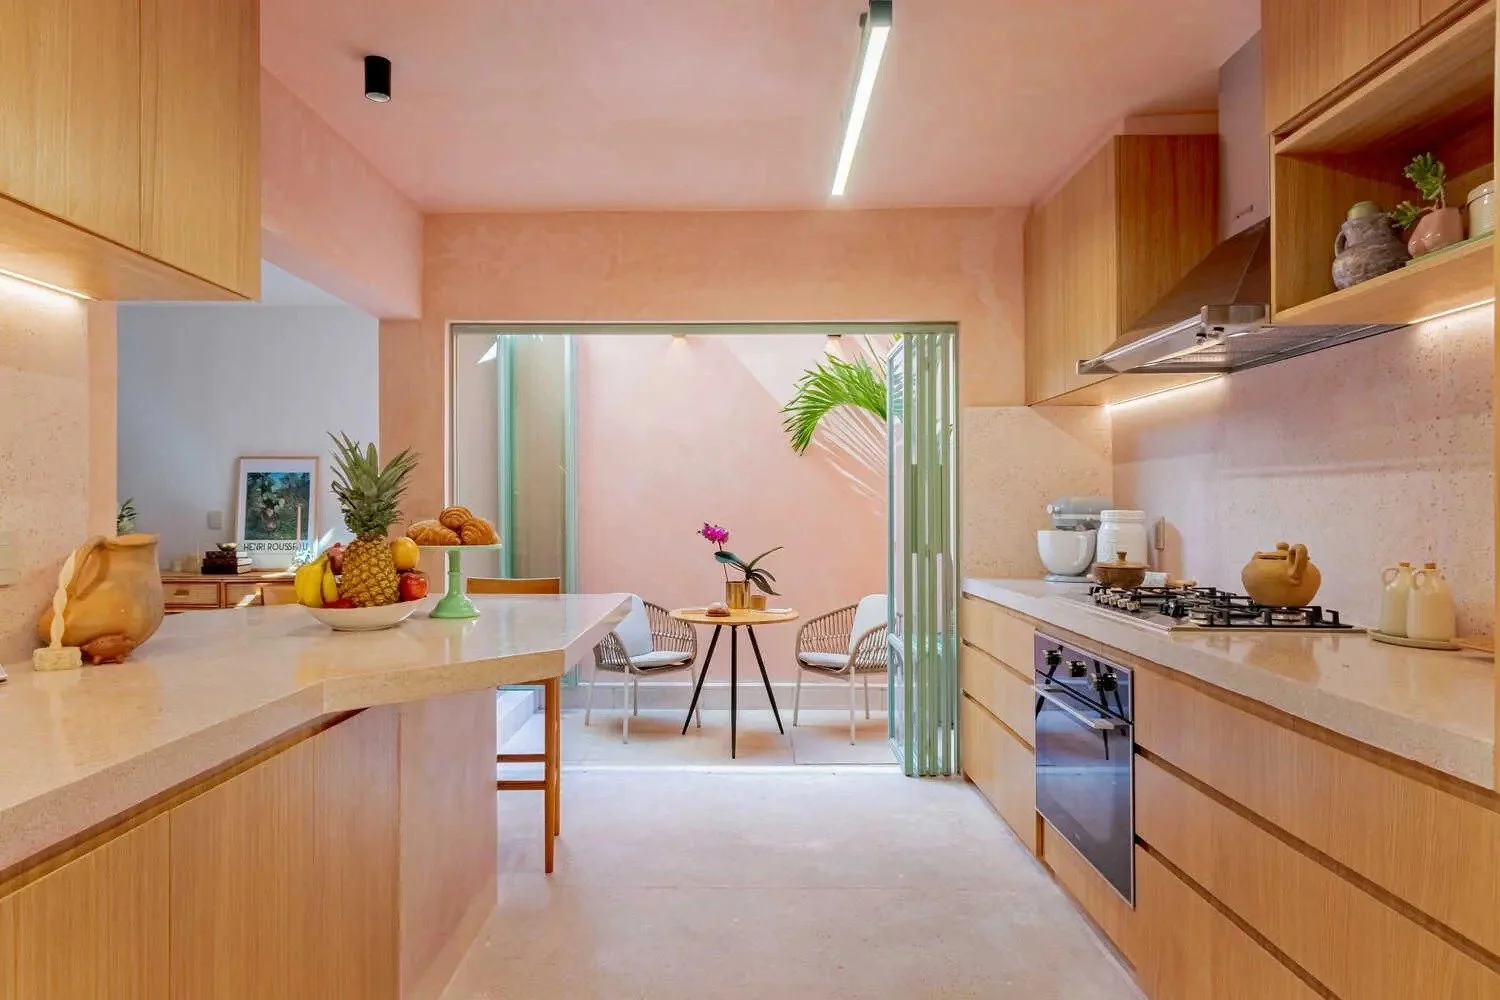
Casa Xoltic - Coyoacán, Mexico City
Chukum on the walls, terrazzo where the floor has to work hard, and a mint green spiral staircase running up to an 830-square-foot roof terrace with its own kitchen. Two minutes from the Frida Kahlo museum. The staircase is doing it a lot, and it knows it.
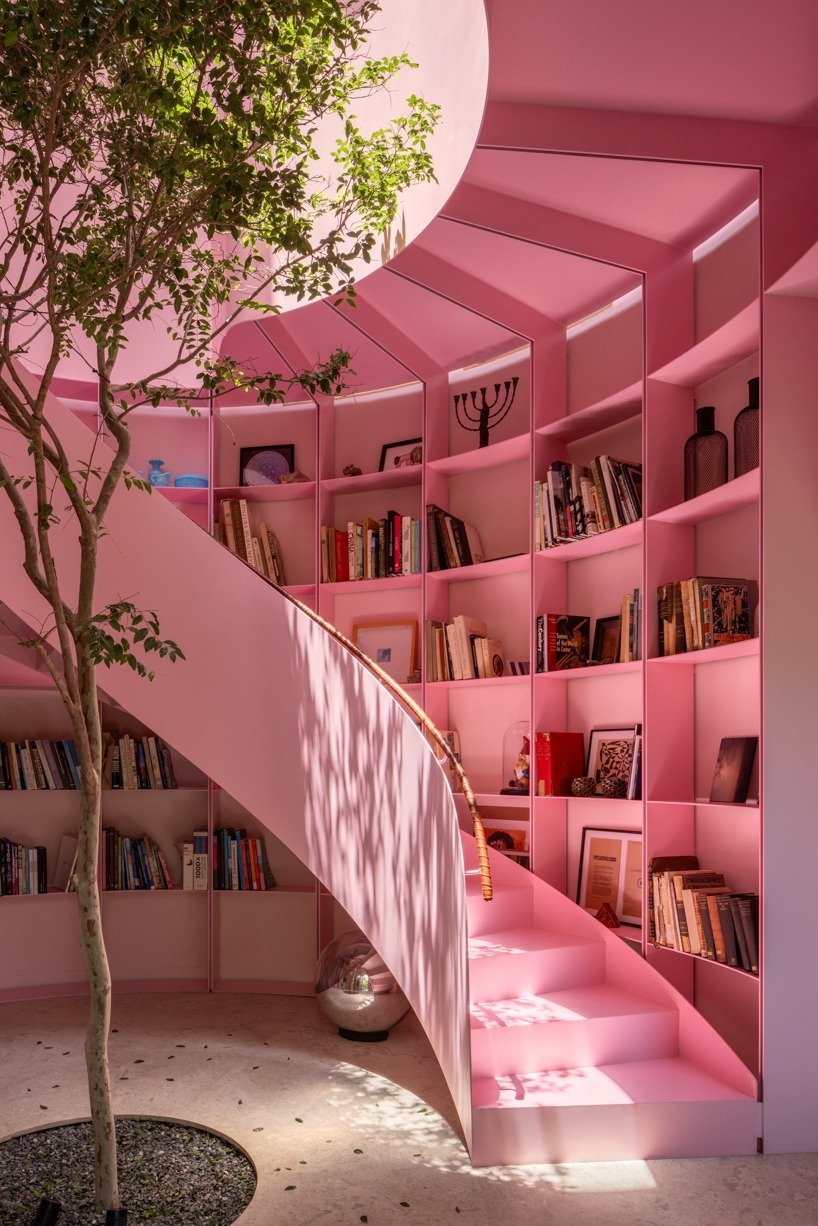
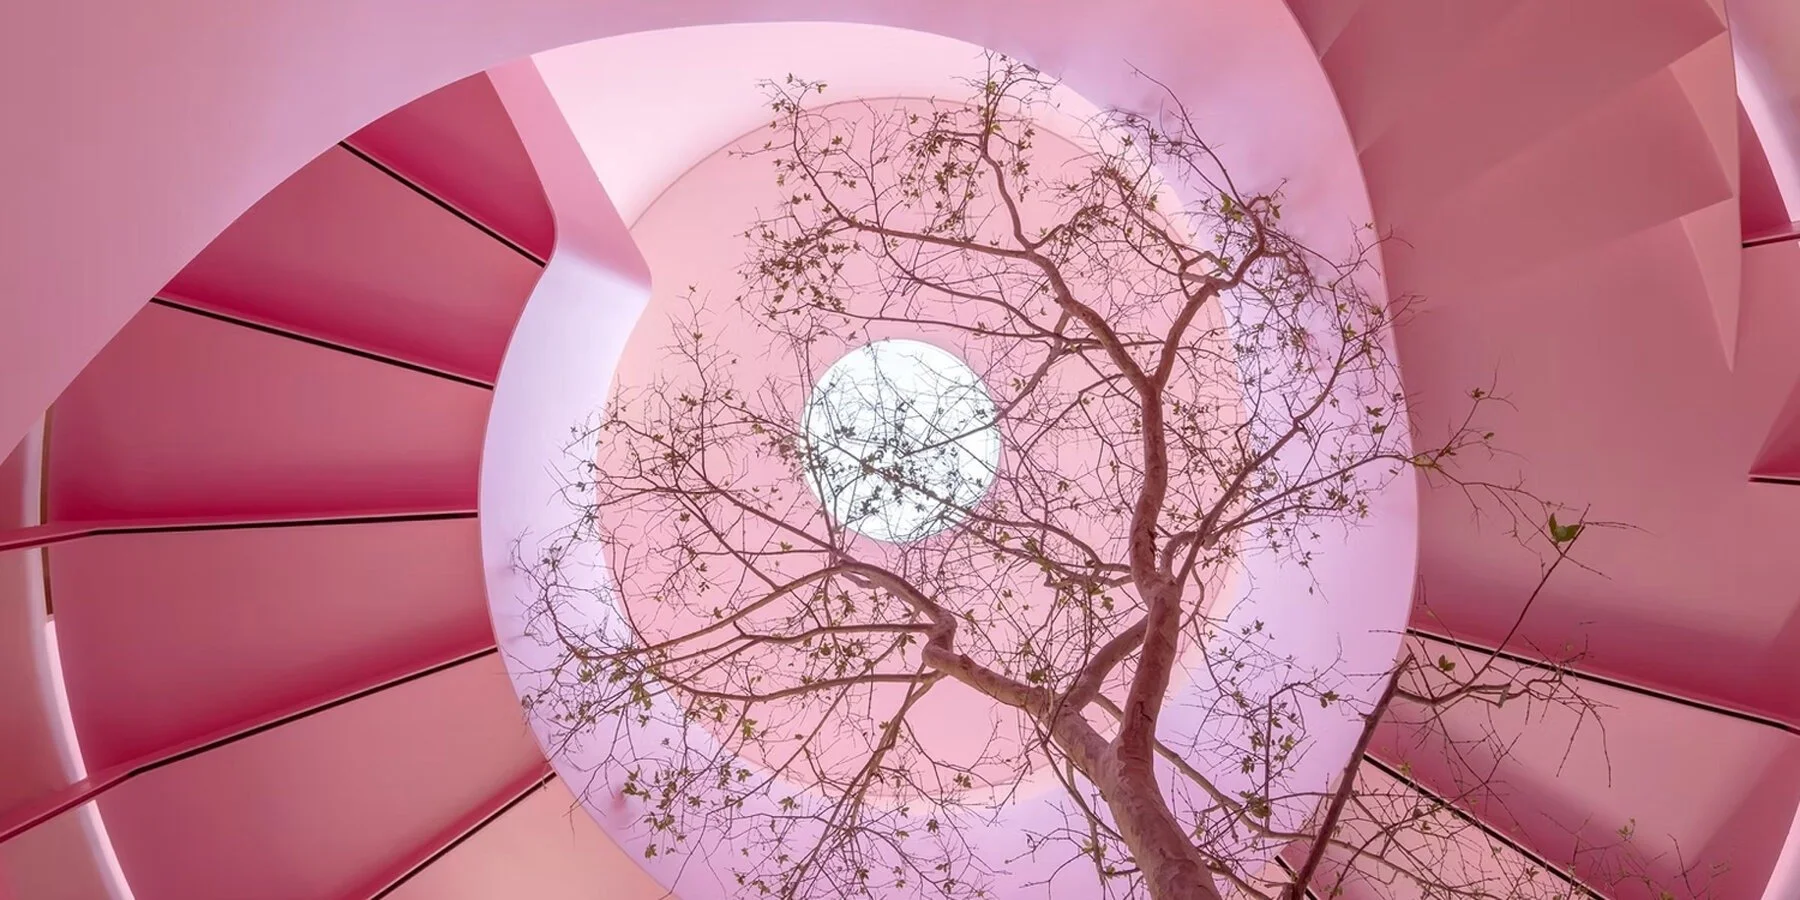
Casa Kiki - Mexico City
ZDA breathes new life into a classic 1937 California-style home located in the historic Lomas de Chapultepec neighborhood of Mexico City. Rather than demolishing or completely erasing the original Neo-colonial character, they updated the home for contemporary living, centered around the striking pink turret structure. I’m obsessed.
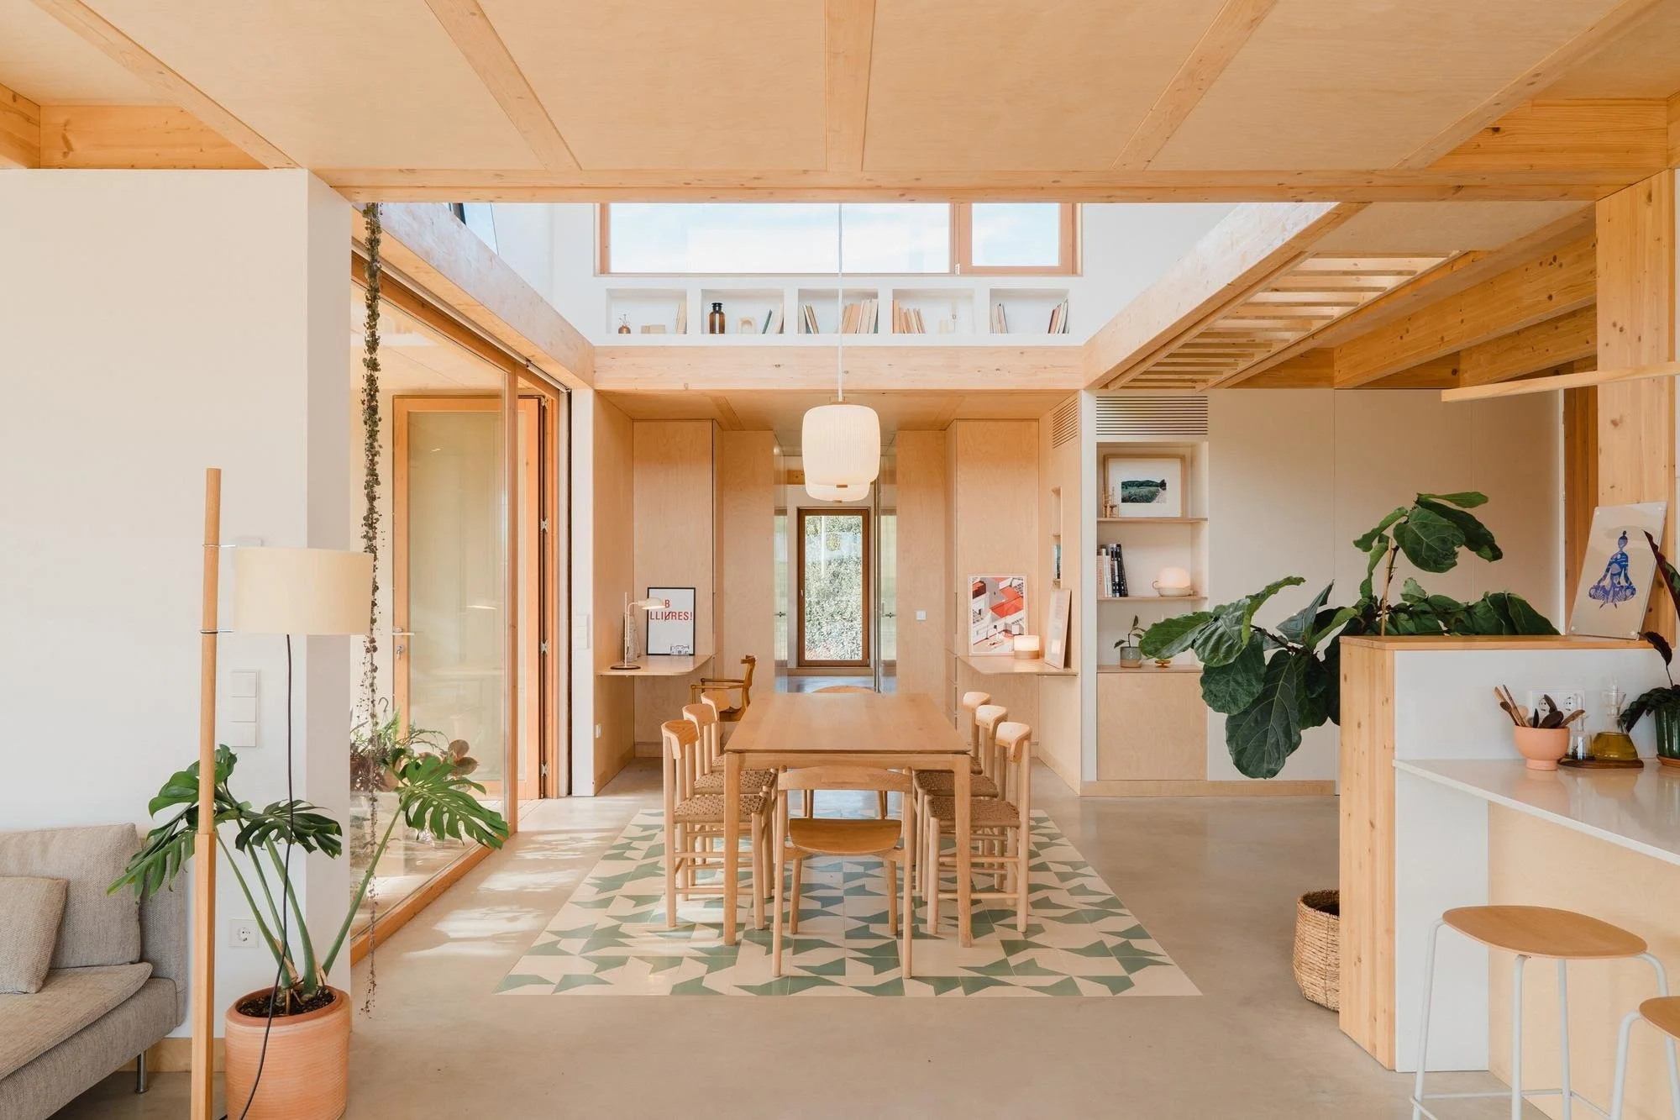
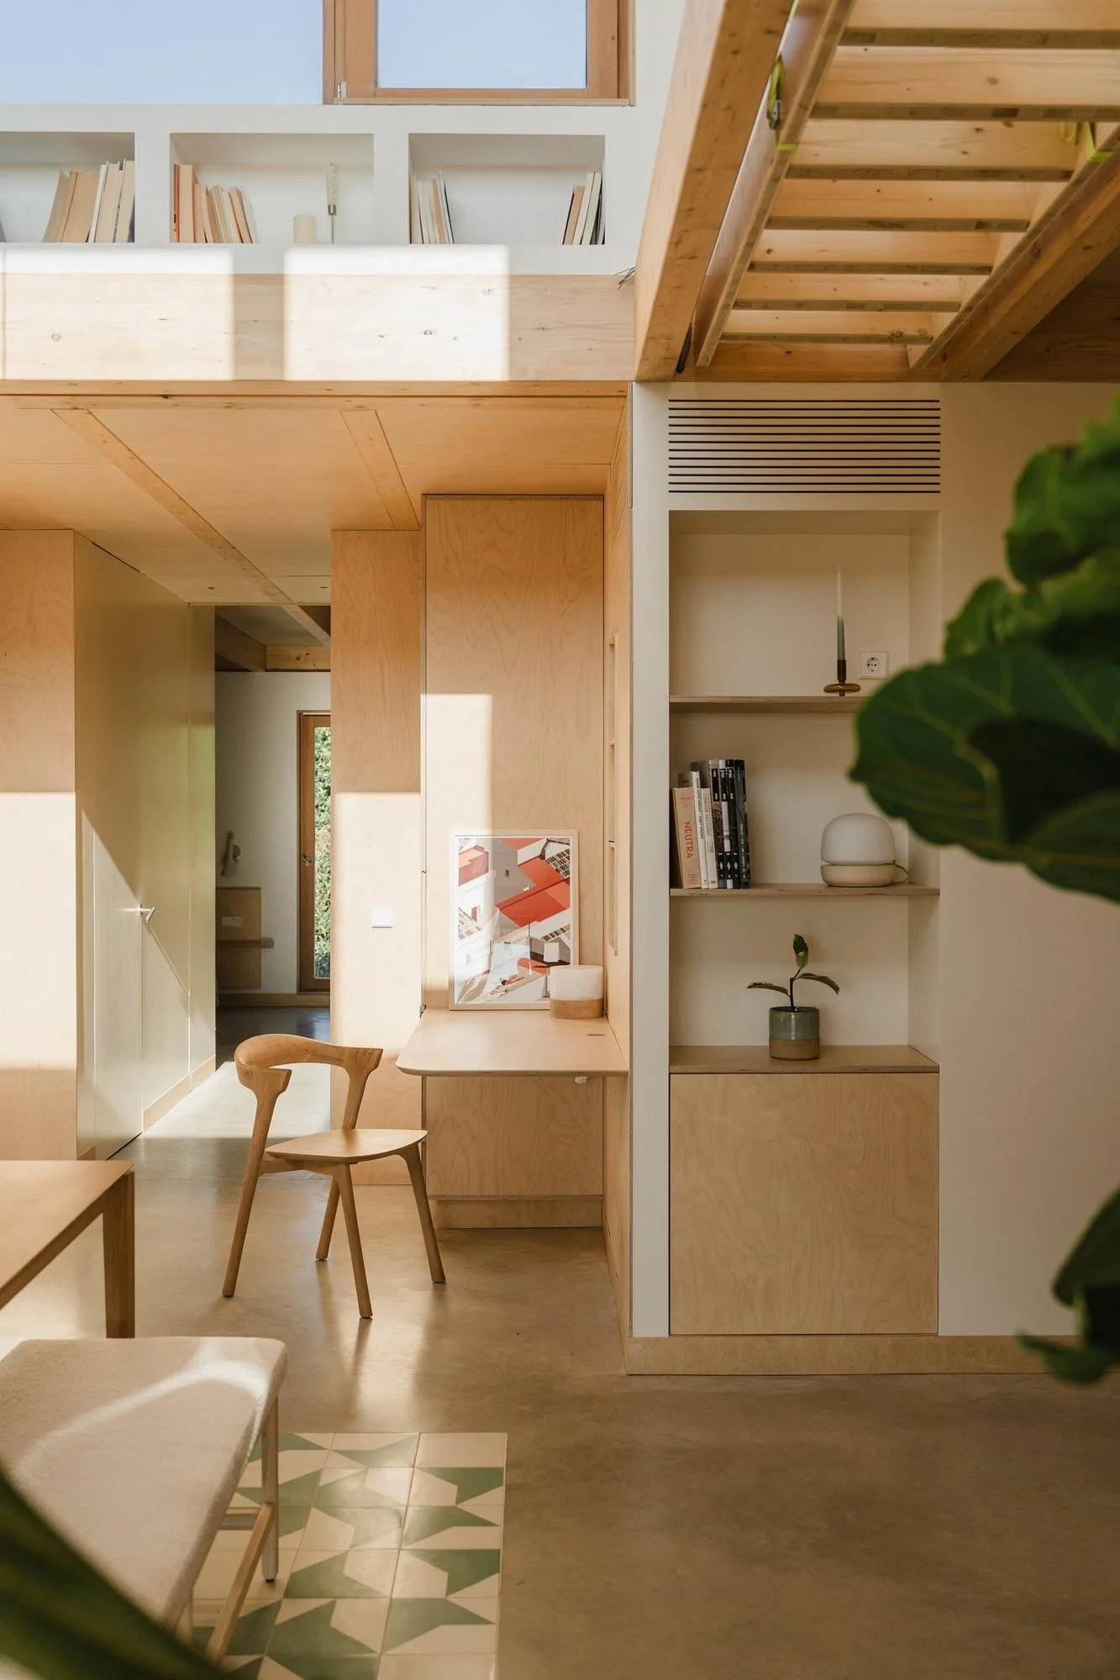
Casa al Pradet - Vilamacolum, Spain
Cork, lime mortar, adobe, hydraulic tile, a prefab timber frame, and the whole thing lifted 1.2 meters off the ground because of the Empordà floods. Then, Clara Crous motorized the traditional shutters so they react to the sun and wind on their own. Vernacular with a brain.
Casa Gigi - Felanitx, Mallorca
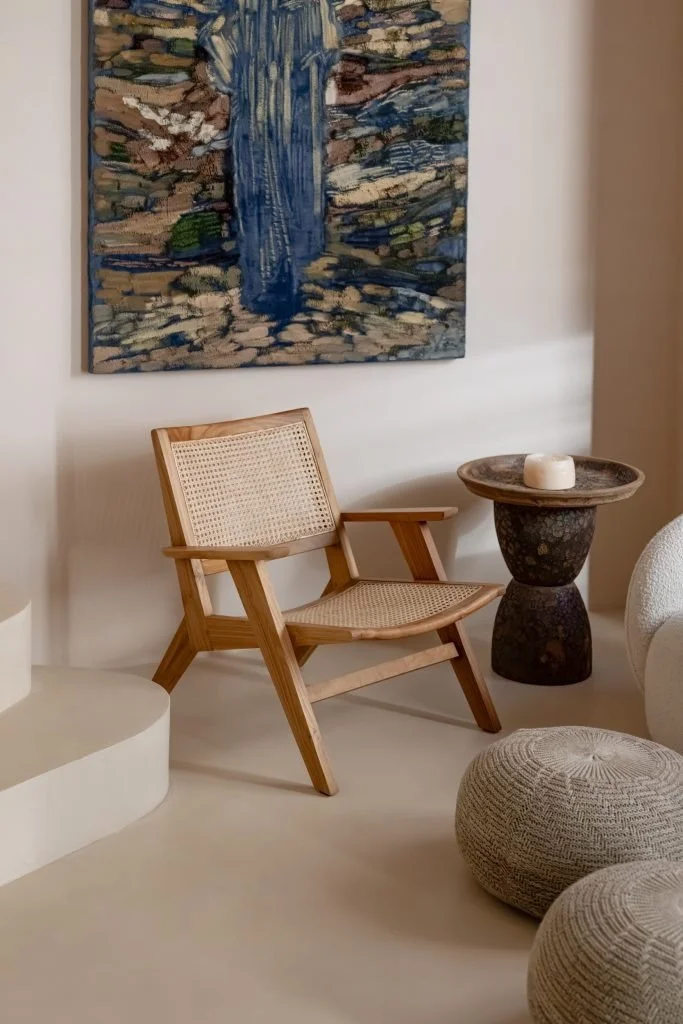
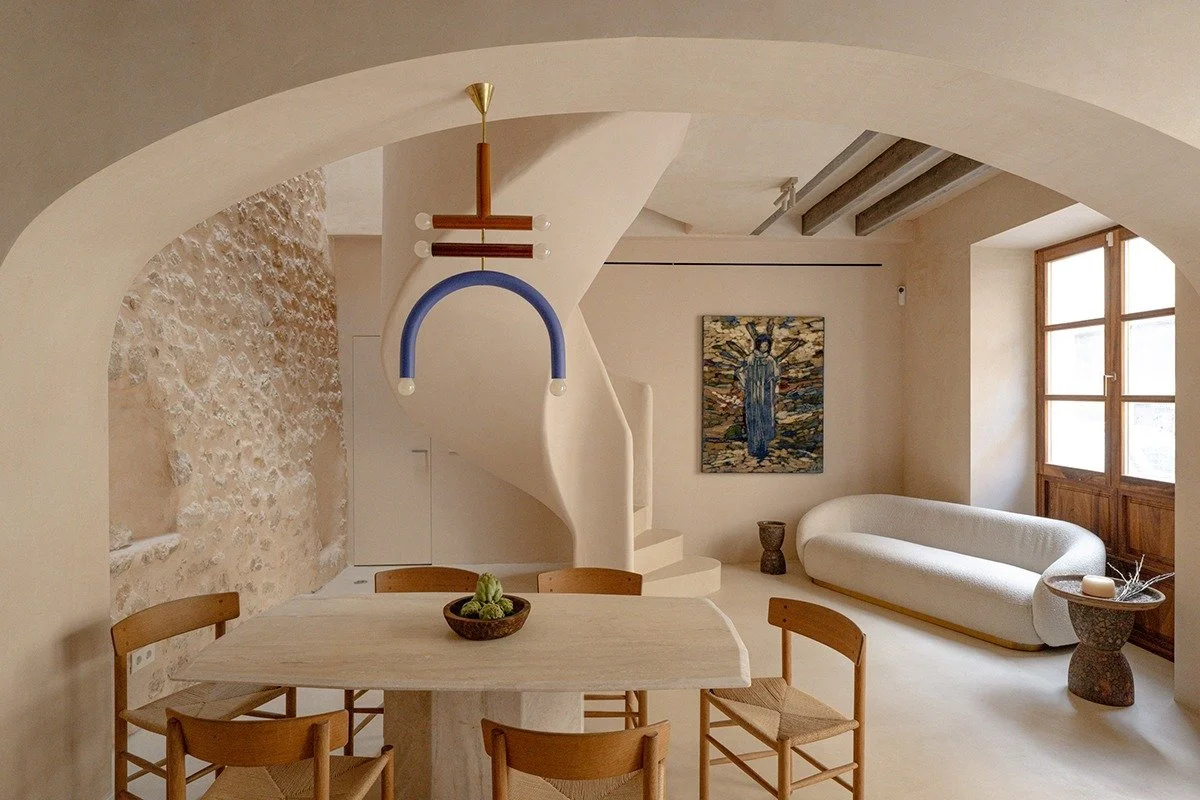
Photographer Ana Lui restored this one for herself rather than to flip, and you can tell. Lime-washed walls, cork insulation, solid timber, clay, plywood cabinetry with nothing toxic in it. The whole house just breathes. There’s a terrace over the rooftops, which sounds like the ideal place to spend an entire month during the summer.
Seletar Park - Singapore
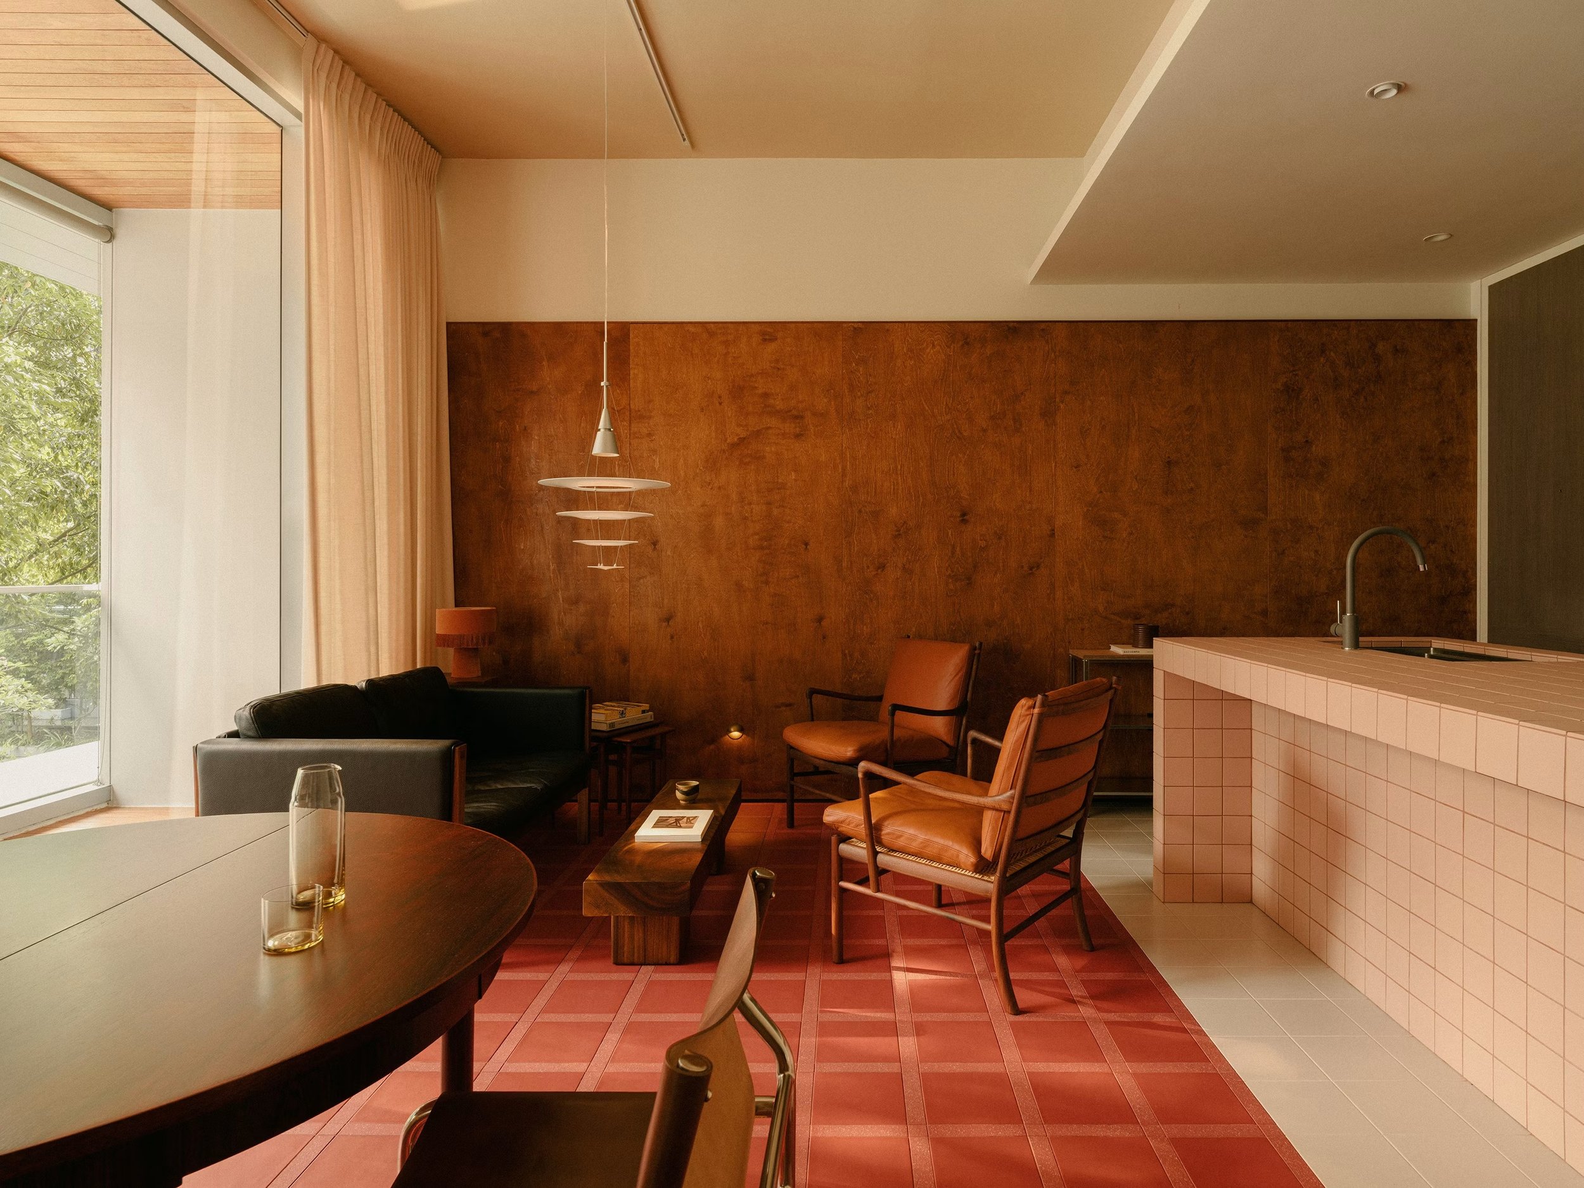
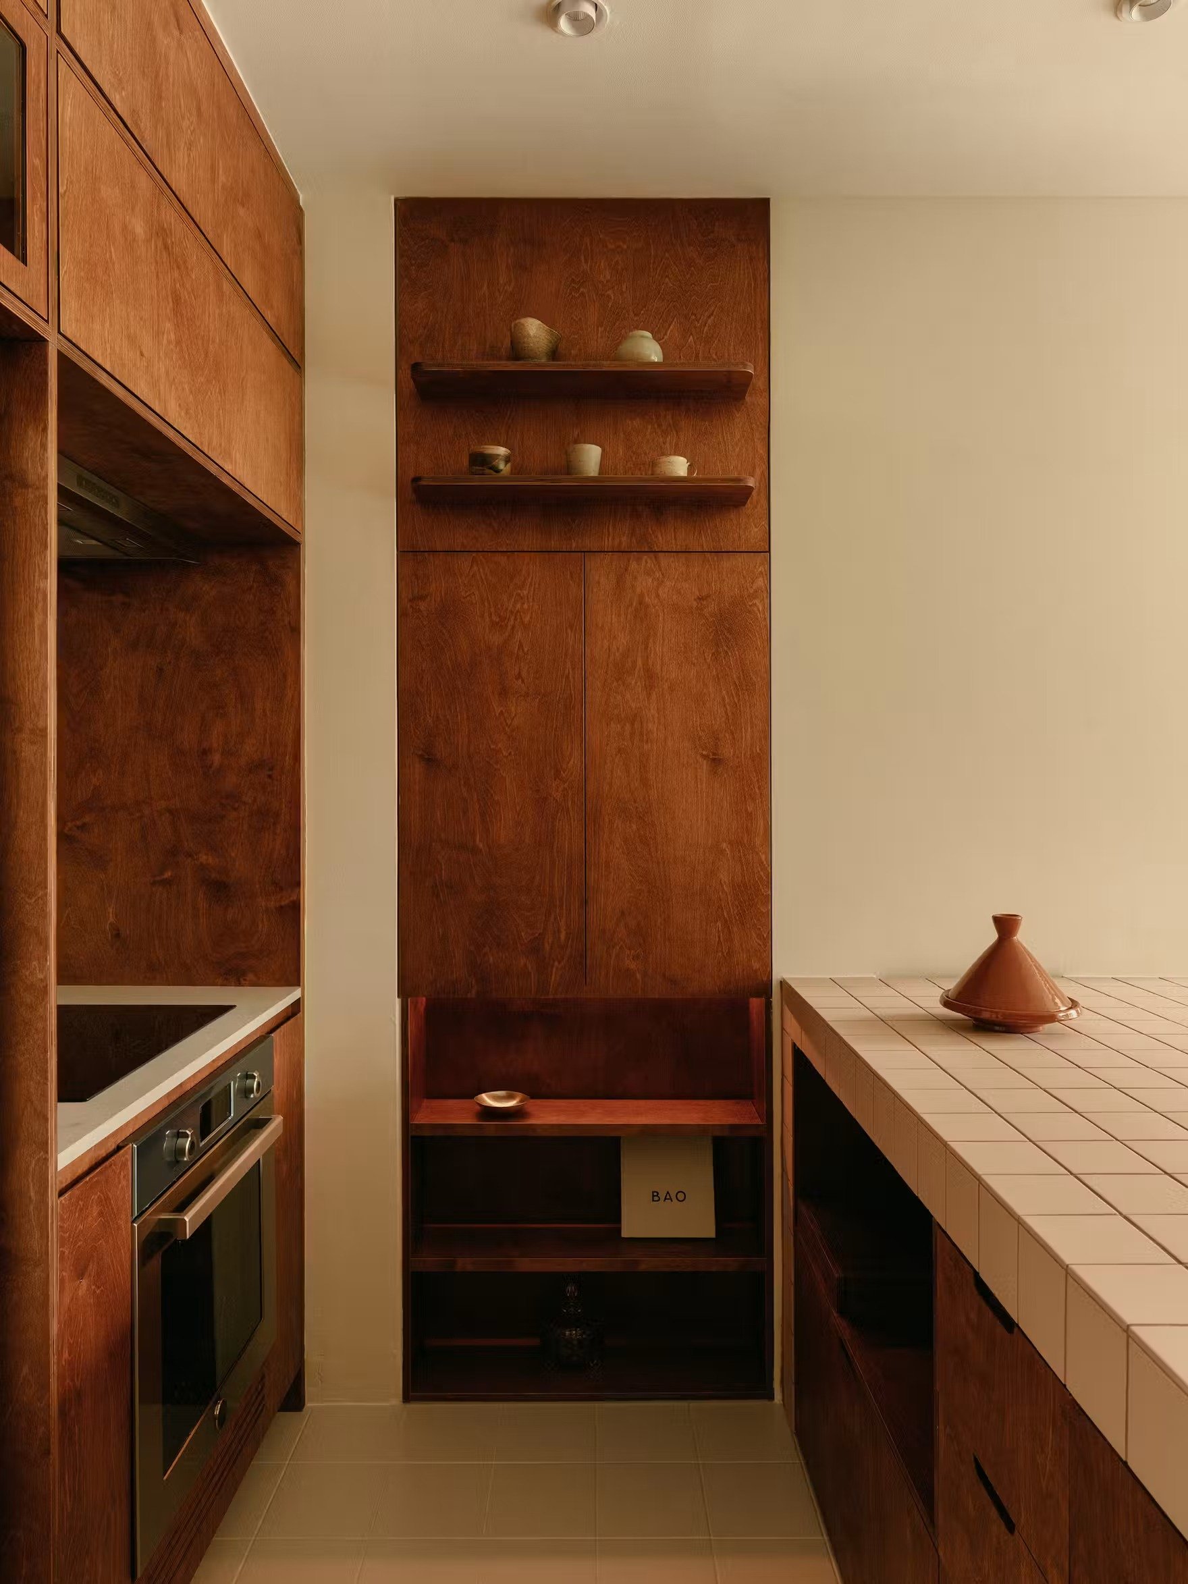
Barebones Studio built the apartment around the owner’s vintage Danish and Japanese furniture instead of the other way around. pastel tile, glass brick, dark wood paneling, and a Louis Poulsen Enigma 425 over the living room that looks like it has always been there.
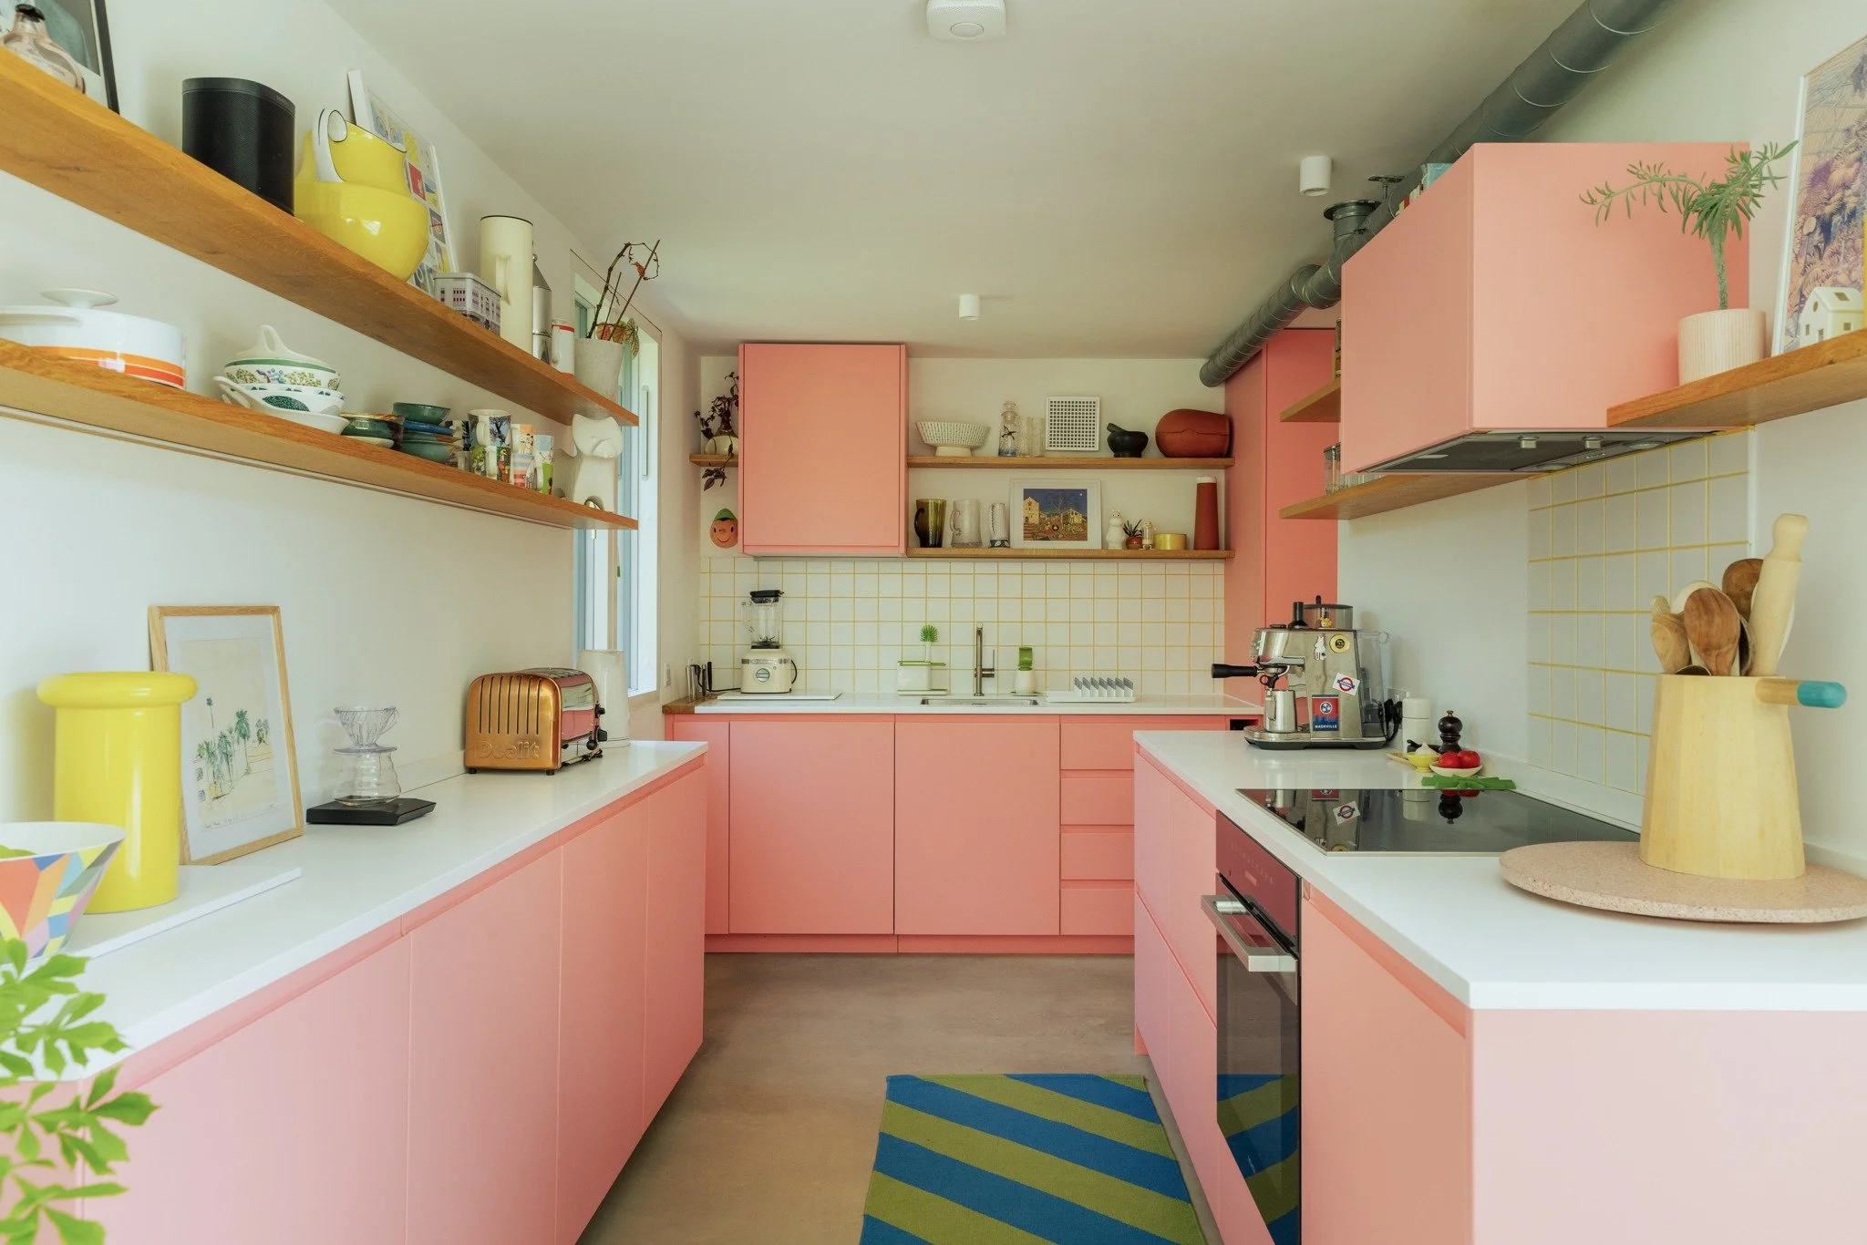
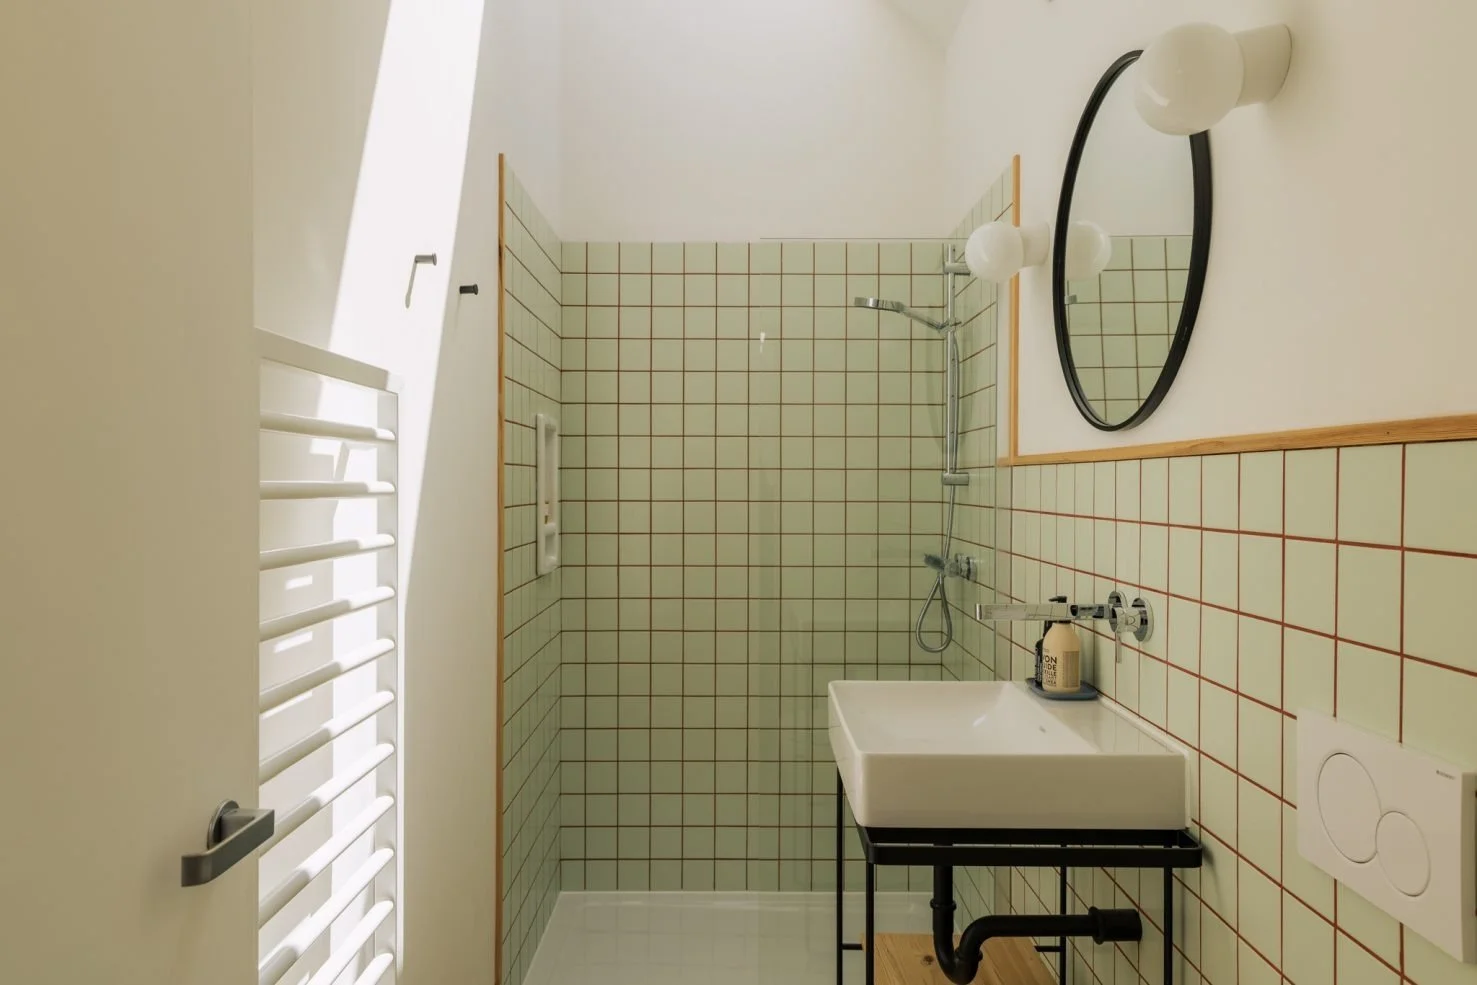
St. John’s Road - Wivenhoe, Essex
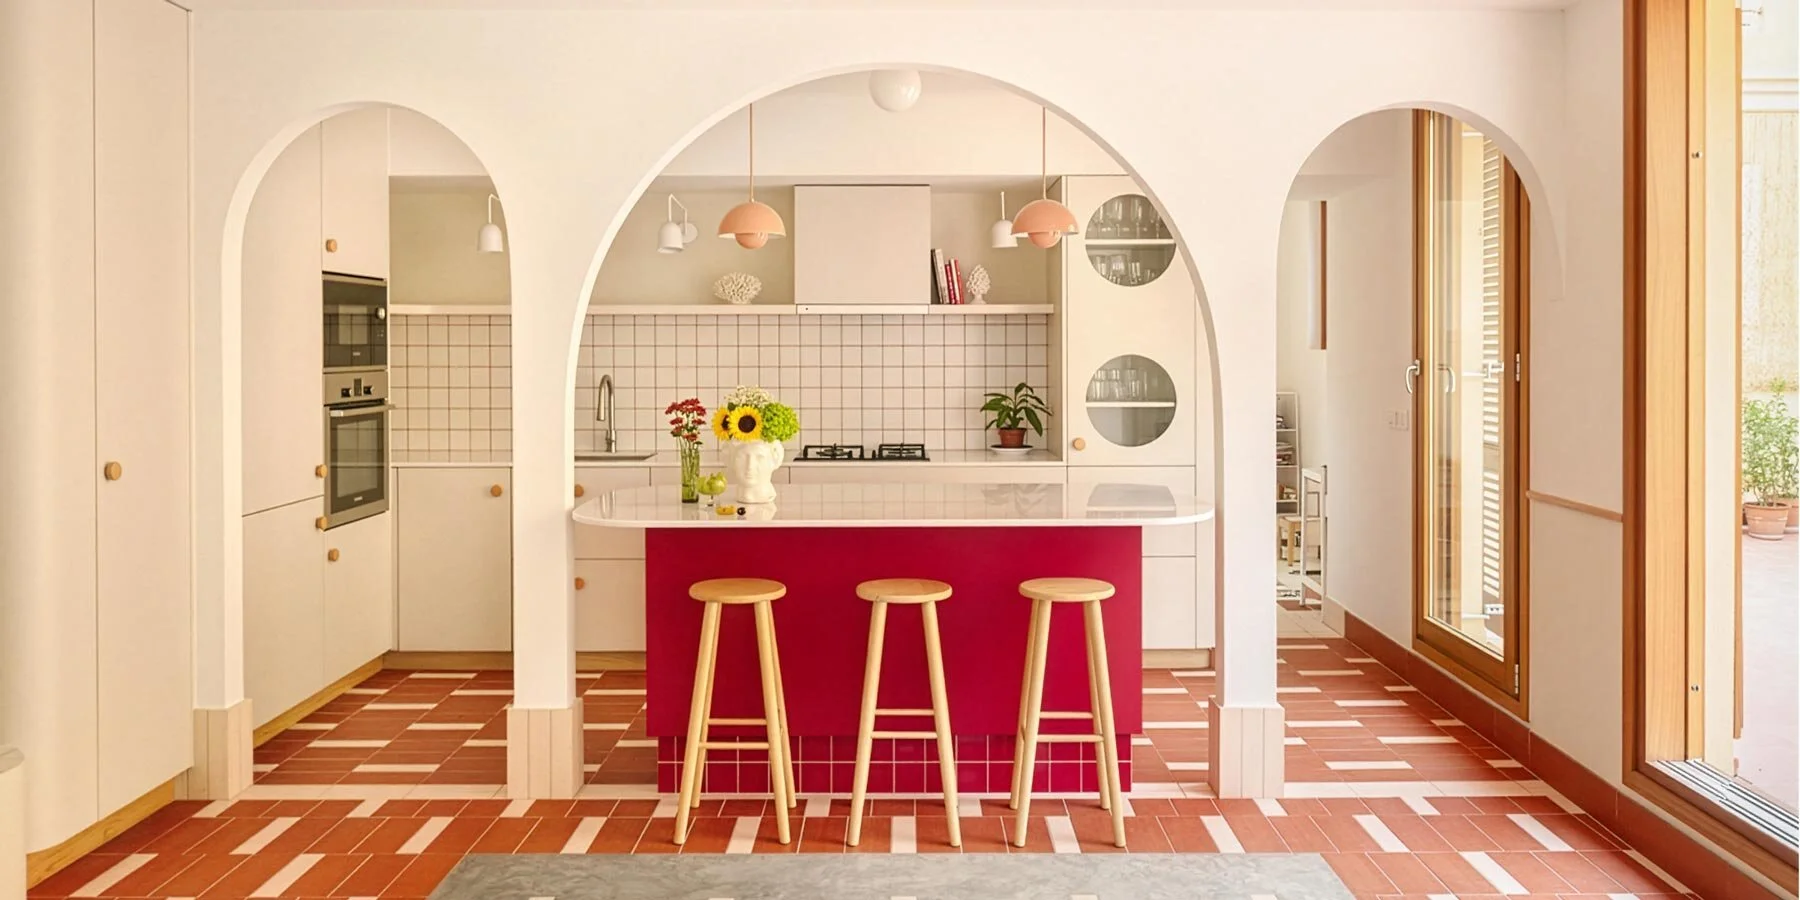
Paul Archer Design took the old boat-building sheds along the Colne estuary as a reference and got dark Siberian larch, twin zinc roofs, eleven roof lights, and polished concrete out of it. Then put in a bubblegum pink kitchen. Sure, nautical-inspired is great, but the kitchen is why it’s truly here.
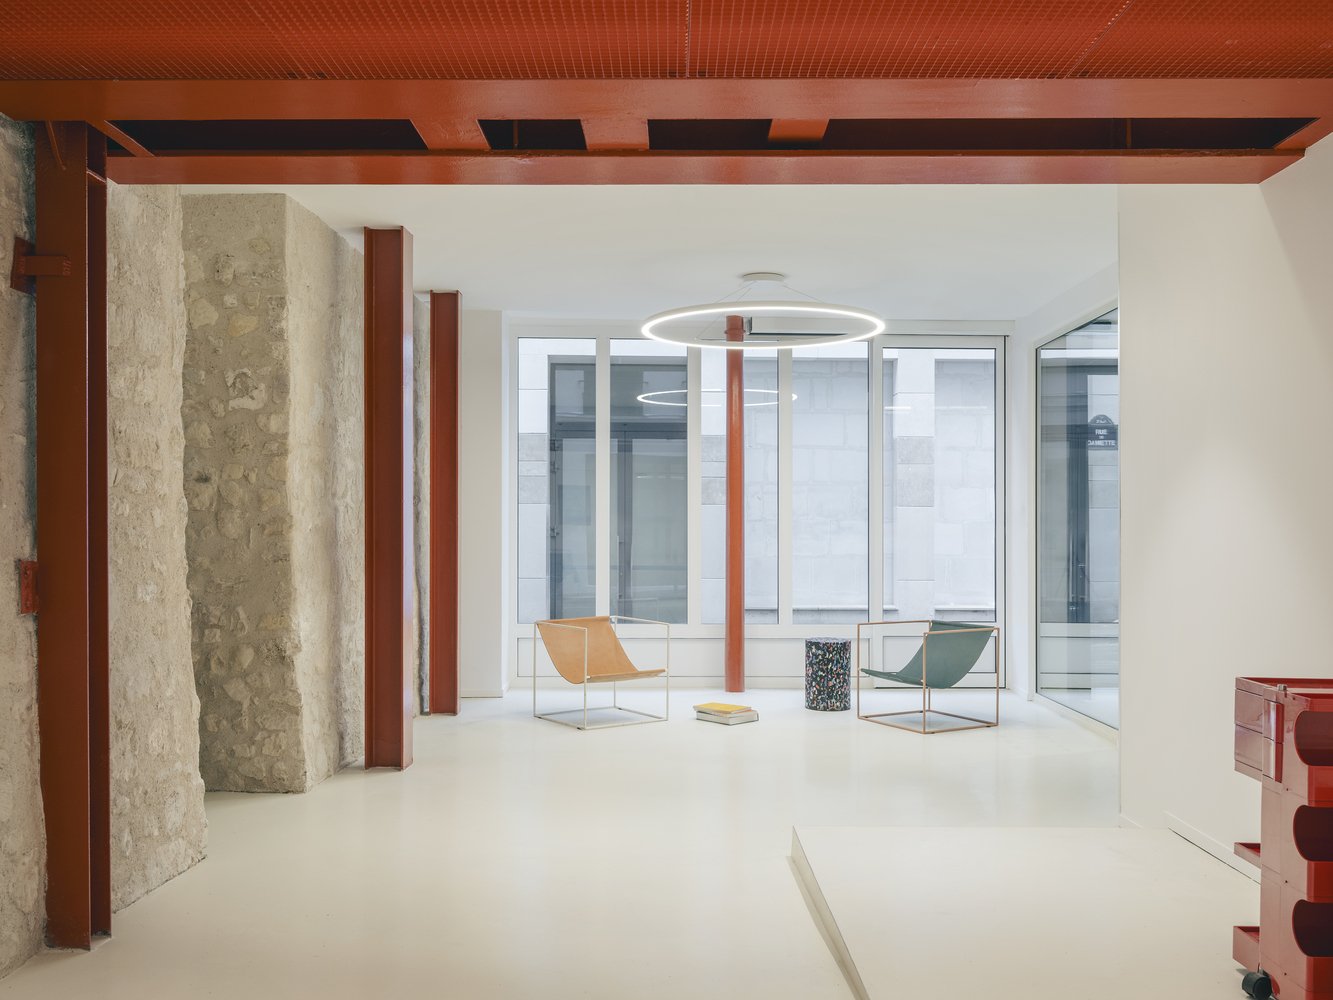
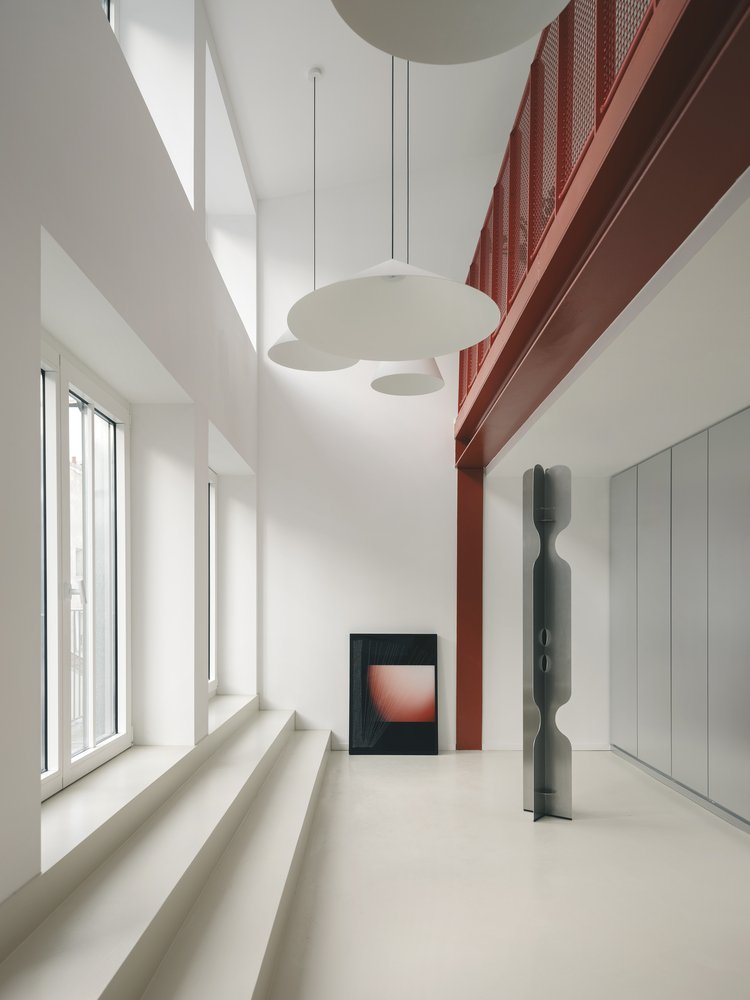
Sentier, Paris
A former painting works turned into offices, and architects had the restraint to leave the columns and beams alone. Glass, steel, stone, and exposed concrete. Nothing decorative is doing damage control. I’d take a desk here immediately, which is not a sentence I say about offices.