MEET THE DINGBAT
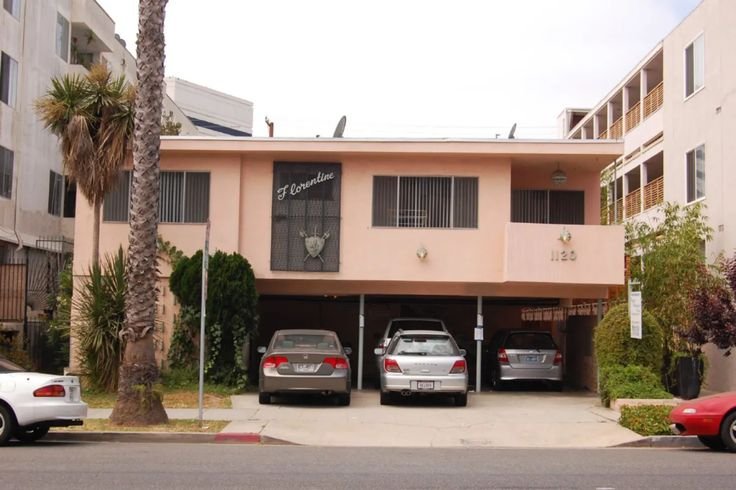
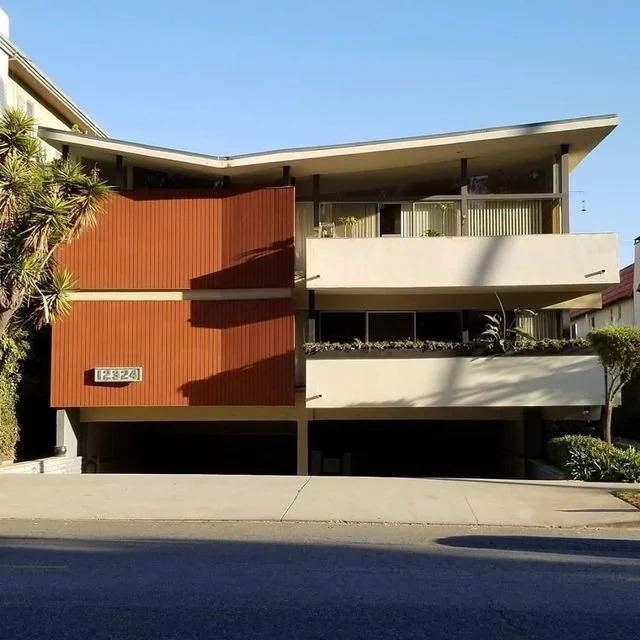
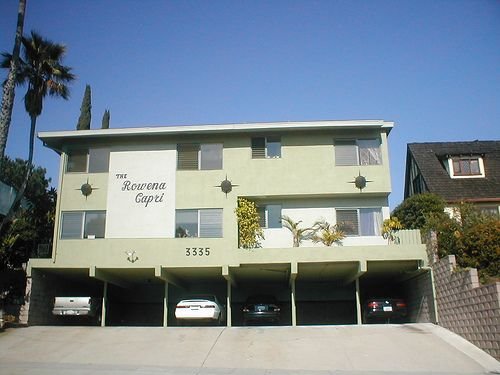
Let me introduce you to one of the most overlooked architecture styles: the Dingbat. If you’ve ever driven through LA, Phoenix, or pretty much any Sun Belt city built up in the postwar boom, you’ve seen a dingbat. You probably didn’t even know what it was called. I didn’t, either, but I have always loved these scrappy little apartment buildings. They might be one of my favorite things about Los Angeles honestly. Dingbats are these little boxy two-story apartment buildings floating over open carports with names like “The Capri” spelled out in starburst letters that have nothing to do with anything happening inside.
Once you know the word, you just can’t unsee them. They’re everywhere but there is a chance they may be slowly going away which is a real bummer. We have plenty tucked into central Phoenix neighborhoods near midtown and commercial corridors that had bursts of development during the mid-20th century. I don’t even think most people notice we have them, but as someone who appreciates these little beauties, I wish more people would talk about them so here we are.
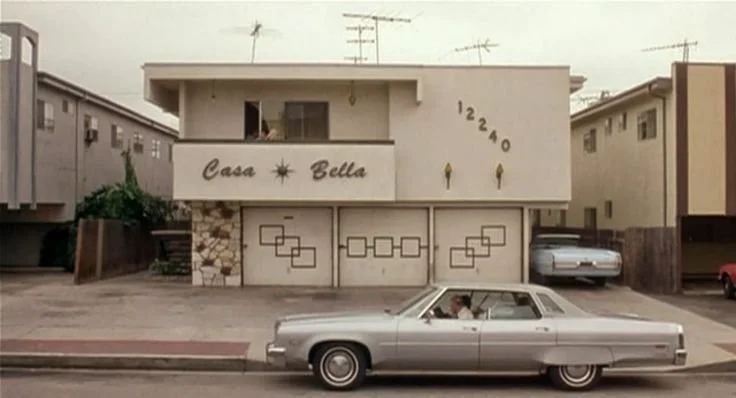
Where the Dingbat came from
The dingbat isn’t old. It’s not some inherited European form that made its way west. It’s a product of Los Angeles in the 1950s, full stop. The city was growing fast, land was tight, and developers needed a way to squeeze more households onto a single-family lot without spending real money on it.
The solution was almost embarrassingly simple. Build a plain box, lift it up onto posts, and slide the parking underneath. No excavation for an underground garage or wasted square footage. Put stucco over the whole thing because it’s cheap and fast then slap on a glamorous name on the front because the building itself sure wasn’t going to impress anyone.
Architecture critic Reyner Banham gets credit for putting a name to the style in his 1971 book on Los Angeles, and he borrowed the term from an architect friend who thought the buildings looked like little type ornaments - dingbats - printers use as decoration. It’s a slightly mocking name for a slightly mocking building, and that tracks.
By the end of the decade, these homes were going up by the tens of thousands. Six units, twelve units, a wood frame, and done in weeks. They weren’t designed to be loved necessarily, but they were certainly designed to be built.
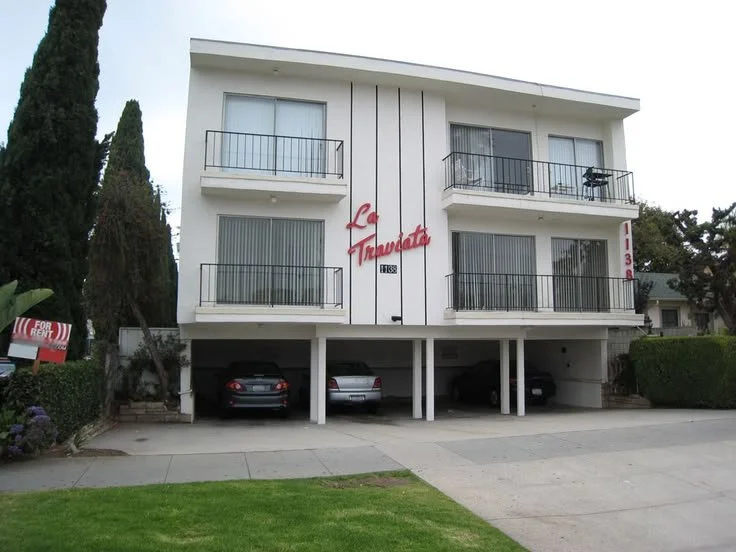
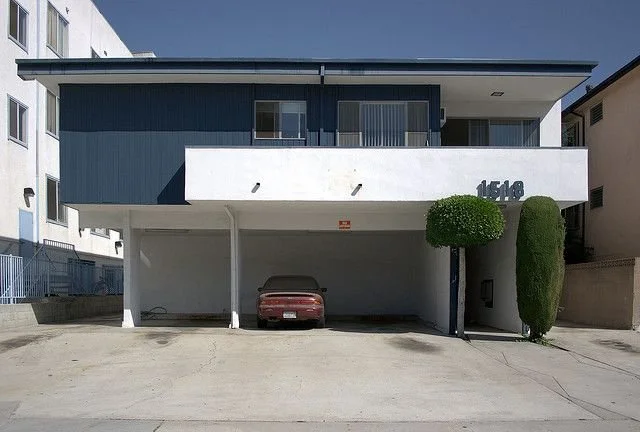
The Core Characteristics
A dingbat has a look you can spot from a moving car which is actually pretty cool. A few things define it:
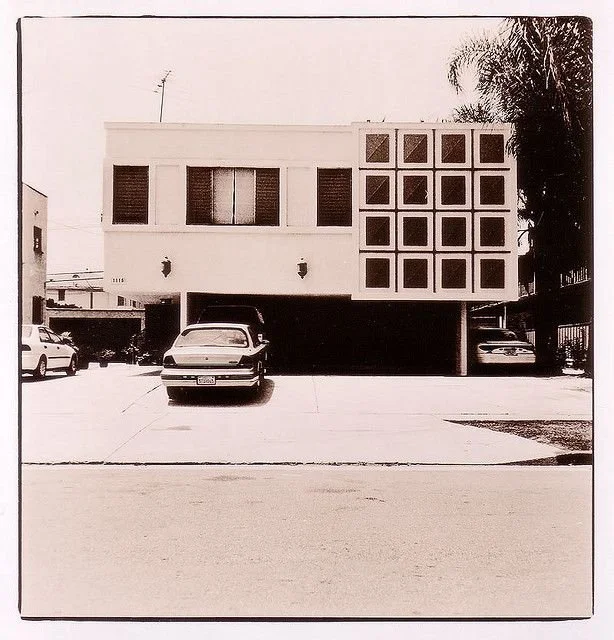
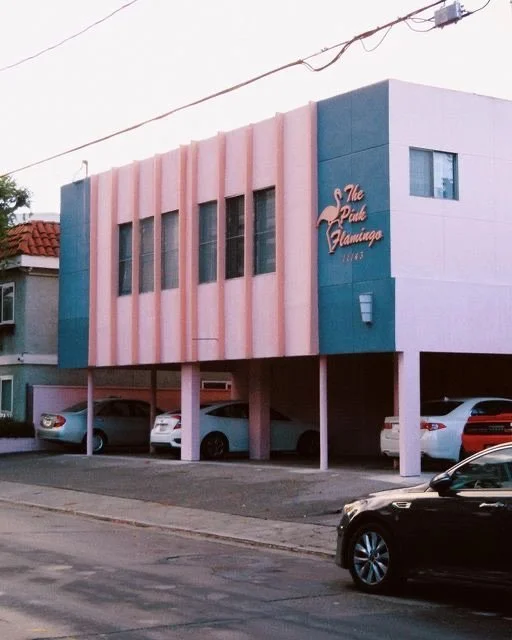
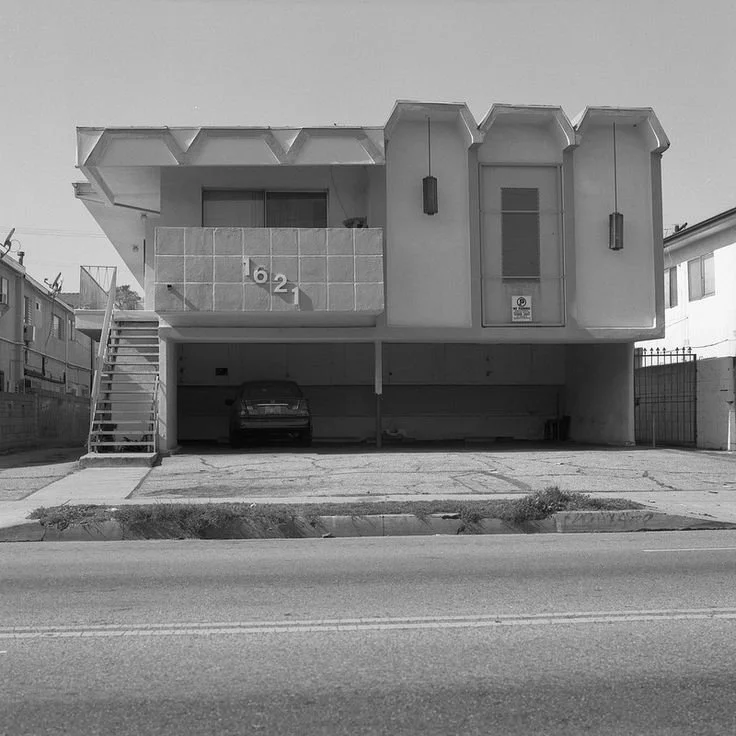
The Floating Box: The living units sit on the second floor or sometimes a third, held up by thin posts. Underneath is open parking. No walls and no garage doors. Just cars tucked under the building.
Stucco, Always: Stucco is cheap and fast. Most dingbats are plain stucco boxes occasionally dressed up with a strip of clapboard, concrete block, or river rock across the front. It’s just enough texture to breakup the flatness.
The Footprint: These buildings are stretched to fill the lot, edge to edge, and front to back. No wasted land. It’s the whole deal.
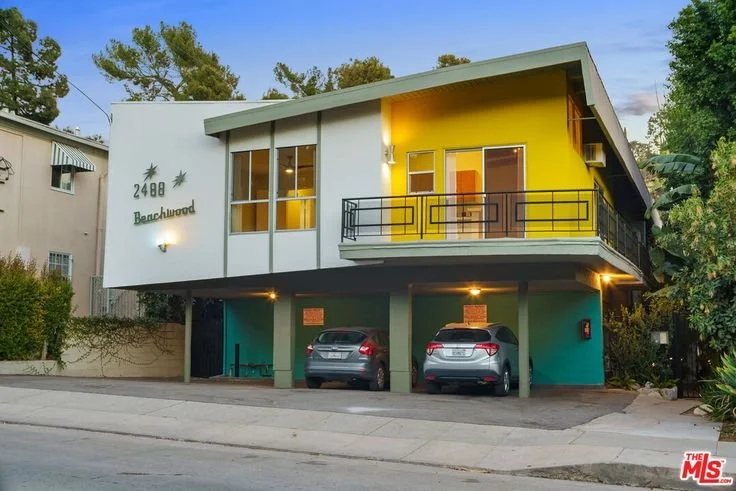
The Name: This is one of my favorite parts. Dingbats almost always have a name, and it’s almost always some aspirational one to the point of absurdity. You know, something that evokes Palm Springs glamour or European vacation, rendered in an ornate, oversized typeface bolted to the front. The building is a stucco box over a parking spot with a sign that says Riviera…chef’s kiss.
Decoration Means Nothing: A lot of dingbats have a single decorative gesture out front. Think a starburst or a boomerang shape. There is no structural or functional purpose. It’s there because the developer wanted the building to look like it belonged to the era even if the budget pretty much stopped at the entrance.
None of this was ever meant to be architecture with a capital A. It was essentially volume building, but somewhere along the way, the style picked up a personality anyway.
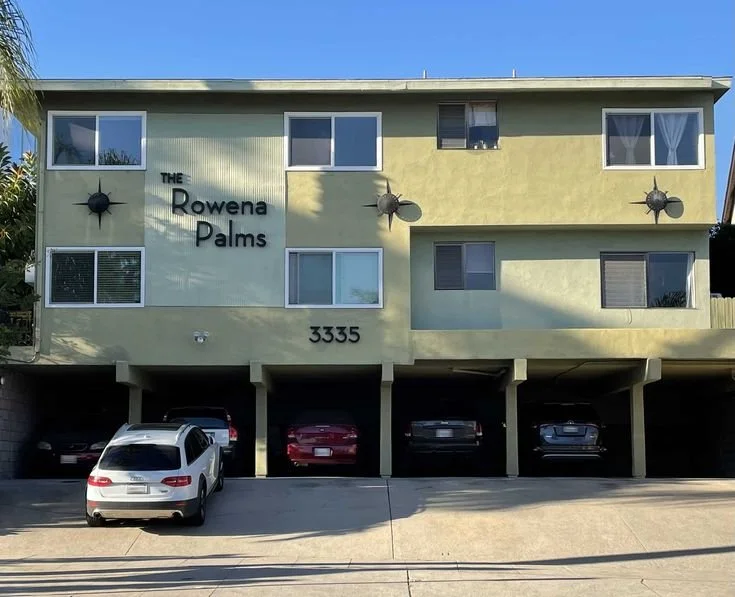
Why I Love Them
Aside from the fact they remind me of one of my favorite places in the world, I love dingbats for a few reasons. Frankly the biggest reason is they are everything today’s architecture isn’t, but let’s dive in.
Unabashed Mid-Century Nostalgia: Dingbats are almost visual time capsules. With whimsical script signs and wrought-iron railings, they capture a carefree, optimistic post-war American dream. They are a little slice of retro kitsch that stands out against modernist architecture.
Human-Scaling: Unlike massive, anonymous high-rise complexes and mega communities, dingbats are scaled around humans. They are limited in stories, fit comfortably into older neighborhoods, and their open-air breezeways, courtyards, and exterior staircases just foster a neighborhood vibe.
Underdog Charm: Born of out need, dingbats are an architectural hack before there ever was such a thing. Builders needed to squeeze as many parking spaces as possible into urban lots. There is something special about a design that started as a cheap shortcut and has evolved into a cultural landmark.
True Character: In an era being dominated by glass and steel luxury developments and sterile corporate apartment complexes, dingbats feel authentic and lived-in. They represent the unpolished history of a growing city where affordable housing and a sense of independent character mattered more than mass-produced housing.
What’s Happening to them now
Here’s the less charming and more sad part. The same thing that makes a dingbat cheap to build makes it terribly dangerous in an earthquake. That open carport level is considered a soft story and soft stories are the first thing to collapse when the ground moves. LA learned the hard way in 1994 with the Northridge earthquake leading the city to pass an ordinance by 2015 that required retrofitting on roughly 13,000 vulnerable buildings, many of them being dingbats.
Retrofitting isn’t cheap either. It can run well into six figures per building, and that cost lands on the owners which eventually lands on renters. Some dingbats are getting the work put in and being reinforced meaning they will be around for decades more. Others are, unfortunately, getting torn down for something taller and denser because the land under a dingbat is now worth more than the building sitting on it.
The scrappy apartment that could
So the dingbat is in a strange spot in 2026. A style that was never supposed to last, quietly disappearing for the exact same reasons it got build in the first place: money, land, and speed. I get why some people want them gone. They’re certainly not efficient by today’s standards. They aren’t particularly safe without work, and they were never trying to be beautiful. But if they were to go away, I would miss them. There is something honest about a building that doesn’t pretend to be more than what it is, right down to the name on the front lying about it.